Meticulously maintained and thoughtfully updated, this exceptional residence is located in the desirable age restriced 55+ community of Enclave at Ellicott Station. A welcoming two-story foyer sets the tone, showcasing wide-plank engineered hardwood flooring that flows throughout most of the main level. The elegant dining room is enhanced by crown and chair rail moldings, creating a refined space for entertaining. Just beyond, the open-concept gourmet kitchen is equipped with premium appliances, including a Wolf four-burner gas cooktop plus a Wolf oven and convection microwave, Zephyr ventilation hood, Bosch dishwasher, and LG refrigerator, complemented by a Grohe faucet. Additional highlights include granite countertops, under-cabinet lighting, a spacious pantry, and a large center island with seating. The adjoining living/family room features a gas fireplace, ceiling fan, and direct access to the rear deck, offering a seamless indoor-outdoor living experience. The main-level primary suite provides comfort and convenience, complete with a spa-inspired bath featuring a no-step shower, soaking tub, double vanity, private water closet, and linen storage. The suite also includes a custom California Closets system and ceiling fan. Upstairs, you’ll find three generously sized bedrooms, two with en-suite baths and built-in closet systems, along with a versatile loft area and additional storage. The fully remodeled lower level expands the living space with a galley-style kitchen, durable porcelain tile flooring, a fifth bedroom with attached bath, a second laundry area off of a finished bonus room, and a walk-out to a beautifully designed paver patio. Outdoor living is equally inviting, with a main-level deck offering ample space for dining and grilling and the large covered front patio is the perfect place to watch the sun set. Ideally situated with convenient access to major commuter routes, shopping, dining, wellness amenities, BWI Airport, and both Baltimore and Washington, D.C., this home offers the perfect blend of luxury, comfort, and accessibility.
Sold for $710,000
$710,000
2509 Painted Sunset Dr, Ellicott City, MD 21042
5beds
3,740sqft
Townhouse
Built in 2012
3,686 Square Feet Lot
$714,400 Zestimate®
$190/sqft
$4,921 Estimated rent
Home value
$714,400
$672,000 - $764,000
$4,921/mo
Zestimate® history
Owner options
List your home for rent
$4,921/mo
Rent Zestimate®
Find your next renter with Zillow Rental Manager. Plus, with online applications, you can quickly screen prospective tenants – for free.
$4,921/mo
Rent Zestimate®
Refinance and save
$4,754/mo
Est. payment
Refinancing to a lower rate could help reduce your monthly payments and save thousands over the life of the loan.
$4,754/mo
Est. payment
Explore your selling options
Work with a Zillow partner agent
Leverage their expertise and Zillow's premium Showcase listings to get your home seen by more buyers.
Get startedList with your own agent
Get your home in front of millions of buyers by listing it on Zillow.
Learn how to do itSell it yourself
Take full control of how buyers see your home on Zillow by listing For Sale by Owner (FSBO).
List your homeWhat's special
Versatile loft areaWelcoming two-story foyerGrohe faucetWide-plank engineered hardwood flooringSpacious pantryOpen-concept gourmet kitchenUnder-cabinet lighting
Zillow last checked:
Listing updated:
Listed by:
Karen Ingalls 443-812-6068,
Long & Foster Real Estate, Inc.
Bought with:
Michelle Boucher, 5007150
Compass
Source: Bright MLS,MLS#: MDHW2067340
Facts & features
Interior
Bedrooms & bathrooms
- Bedrooms: 5
- Bathrooms: 5
- Full bathrooms: 4
- 1/2 bathrooms: 1
- Main level bathrooms: 2
- Main level bedrooms: 1
Rooms
- Room types: Dining Room, Primary Bedroom, Bedroom 2, Bedroom 3, Bedroom 4, Bedroom 5, Kitchen, Family Room, Foyer, Laundry, Loft, Storage Room, Utility Room, Bathroom 2, Bathroom 3, Primary Bathroom, Full Bath
Primary bedroom
- Features: Attached Bathroom, Ceiling Fan(s), Crown Molding, Flooring - Carpet, Walk-In Closet(s), Built-in Features
- Level: Main
- Area: 180 Square Feet
- Dimensions: 12 X 15
Bedroom 2
- Features: Attached Bathroom, Attic - Access Panel, Built-in Features, Ceiling Fan(s), Crown Molding, Flooring - Carpet, Walk-In Closet(s)
- Level: Upper
- Area: 238 Square Feet
- Dimensions: 14 X 17
Bedroom 3
- Features: Attached Bathroom, Built-in Features, Ceiling Fan(s), Flooring - Carpet
- Level: Upper
- Area: 216 Square Feet
- Dimensions: 12 X 18
Bedroom 4
- Features: Ceiling Fan(s), Flooring - Carpet
- Level: Upper
- Area: 187 Square Feet
- Dimensions: 11 X 17
Bedroom 5
- Features: Attached Bathroom, Flooring - Carpet, Walk-In Closet(s)
- Level: Lower
- Area: 168 Square Feet
- Dimensions: 12 X 14
Primary bathroom
- Features: Soaking Tub, Bathroom - Walk-In Shower, Double Sink, Flooring - Ceramic Tile, Lighting - Wall sconces, Recessed Lighting, Countertop(s) - Quartz
- Level: Main
- Area: 112 Square Feet
- Dimensions: 8 X 14
Bathroom 2
- Features: Bathroom - Walk-In Shower, Built-in Features, Flooring - Ceramic Tile, Countertop(s) - Solid Surface, Double Sink
- Level: Upper
- Area: 80 Square Feet
- Dimensions: 8 X 10
Bathroom 3
- Features: Bathroom - Tub Shower, Flooring - Ceramic Tile, Countertop(s) - Solid Surface
- Level: Upper
- Area: 40 Square Feet
- Dimensions: 5 X 8
Dining room
- Features: Chair Rail, Crown Molding, Flooring - Engineered Wood
- Level: Main
- Area: 143 Square Feet
- Dimensions: 11 X 13
Family room
- Features: Ceiling Fan(s), Fireplace - Gas, Flooring - Engineered Wood
- Level: Main
- Area: 272 Square Feet
- Dimensions: 16 X 17
Family room
- Features: Attached Bathroom, Flooring - Other
- Level: Lower
- Area: 696 Square Feet
- Dimensions: 24 X 29
Foyer
- Features: Flooring - Engineered Wood, Cathedral/Vaulted Ceiling
- Level: Main
- Area: 35 Square Feet
- Dimensions: 5 X 7
Other
- Features: Flooring - Other, Bathroom - Stall Shower, Countertop(s) - Quartz
- Level: Lower
- Area: 40 Square Feet
- Dimensions: 5 X 8
Kitchen
- Features: Attached Bathroom, Double Sink, Flooring - Engineered Wood, Kitchen Island, Kitchen - Gas Cooking, Recessed Lighting, Lighting - Pendants, Pantry, Granite Counters
- Level: Main
- Area: 224 Square Feet
- Dimensions: 14 X 16
Kitchen
- Features: Basement - Finished, Countertop(s) - Quartz, Dining Area, Flooring - Other, Recessed Lighting, Living/Dining Room Combo, Pantry
- Level: Lower
Laundry
- Level: Main
Laundry
- Level: Lower
Loft
- Features: Attached Bathroom, Flooring - Carpet, Recessed Lighting
- Level: Upper
- Area: 304 Square Feet
- Dimensions: 16 X 19
Storage room
- Features: Flooring - Other
- Level: Lower
- Area: 132 Square Feet
- Dimensions: 11 X 12
Utility room
- Features: Basement - Unfinished, Flooring - Concrete
- Level: Lower
Heating
- Forced Air, Heat Pump, Zoned, Central, Electric, Natural Gas
Cooling
- Other, Ceiling Fan(s), Central Air, Programmable Thermostat, Multi Units, Zoned, Electric
Appliances
- Included: Microwave, Cooktop, Dishwasher, Disposal, Dryer, Exhaust Fan, Extra Refrigerator/Freezer, Ice Maker, Oven, Range Hood, Refrigerator, Stainless Steel Appliance(s), Washer, Water Heater, Gas Water Heater
- Laundry: Main Level, Lower Level, Laundry Room
Features
- 2nd Kitchen, Soaking Tub, Bathroom - Stall Shower, Bathroom - Tub Shower, Bathroom - Walk-In Shower, Built-in Features, Ceiling Fan(s), Chair Railings, Combination Kitchen/Dining, Crown Molding, Entry Level Bedroom, Family Room Off Kitchen, Formal/Separate Dining Room, Kitchen - Gourmet, Kitchen Island, Pantry, Primary Bath(s), Recessed Lighting, Upgraded Countertops, Walk-In Closet(s), Attic, 9'+ Ceilings, Cathedral Ceiling(s), Dry Wall
- Flooring: Carpet, Engineered Wood, Ceramic Tile, Wood
- Doors: Six Panel
- Windows: Screens, Double Pane Windows
- Basement: Connecting Stairway,Full,Finished,Heated,Improved,Interior Entry,Exterior Entry,Concrete,Rear Entrance,Shelving,Sump Pump
- Number of fireplaces: 1
- Fireplace features: Glass Doors, Mantel(s), Gas/Propane
Interior area
- Total structure area: 4,081
- Total interior livable area: 3,740 sqft
- Finished area above ground: 2,725
- Finished area below ground: 1,015
Property
Parking
- Total spaces: 2
- Parking features: Garage Faces Front, Garage Door Opener, Inside Entrance, Concrete, Free, Attached
- Attached garage spaces: 2
- Has uncovered spaces: Yes
- Details: Garage Sqft: 400
Accessibility
- Accessibility features: Entry Slope <1', Roll-in Shower, Roll-under Vanity, Accessible Hallway(s), Accessible Doors, Doors - Lever Handle(s), Doors - Swing In, Accessible Entrance
Features
- Levels: Three
- Stories: 3
- Patio & porch: Deck, Patio, Porch
- Exterior features: Lighting, Sidewalks, Street Lights
- Pool features: None
Lot
- Size: 3,686 Square Feet
- Features: Front Yard, Interior Lot, Rear Yard
Details
- Additional structures: Above Grade, Below Grade
- Parcel number: 1402432544
- Zoning: R20
- Special conditions: Standard
Construction
Type & style
- Home type: Townhouse
- Architectural style: Colonial
- Property subtype: Townhouse
Materials
- Brick Front, Vinyl Siding
- Foundation: Concrete Perimeter, Passive Radon Mitigation
- Roof: Asphalt
Condition
- Excellent
- New construction: No
- Year built: 2012
Details
- Builder name: Williamsburg
Utilities & green energy
- Electric: 220 Volts
- Sewer: Public Sewer
- Water: Public
- Utilities for property: Cable, Fiber Optic
Community & HOA
Community
- Security: Non-Monitored, Security System, Smoke Detector(s), Fire Sprinkler System
- Senior community: Yes
- Subdivision: Enclave At Ellicott Station
HOA
- Has HOA: Yes
- Amenities included: Clubhouse, Common Grounds, Community Center, Fitness Center, Game Room, Jogging Path, Picnic Area, Retirement Community
- Services included: Common Area Maintenance, Maintenance Grounds, Reserve Funds, Road Maintenance, Snow Removal, Trash
- HOA fee: $290 monthly
- HOA name: ENCLAVE AT ELLICOTT STATION
Location
- Region: Ellicott City
Financial & listing details
- Price per square foot: $190/sqft
- Tax assessed value: $664,533
- Annual tax amount: $9,174
- Date on market: 4/24/2026
- Listing agreement: Exclusive Right To Sell
- Listing terms: Cash,Conventional,FHA,VA Loan
- Inclusions: Four Metal Storage Racks (2 In Storage Room And 2 In Garage), Work Bench
- Ownership: Fee Simple
Price history
| Date | Event | Price |
|---|---|---|
| 5/29/2026 | Sold | $710,000-1.4%$190/sqft |
Source:  Bright MLS #MDHW2067340 Report a problem Bright MLS #MDHW2067340 Report a problem | ||
| 5/8/2026 | Pending sale | $720,000$193/sqft |
Source: Bright MLS #MDHW2067340 Report a problem | ||
| 4/28/2026 | Contingent | $720,000$193/sqft |
Source: Bright MLS #MDHW2067340 Report a problem | ||
| 4/24/2026 | Listed for sale | $720,000+44%$193/sqft |
Source: Bright MLS #MDHW2067340 Report a problem | ||
| 6/22/2017 | Sold | $500,000+0%$134/sqft |
Source: Public Record Report a problem | ||
| 4/25/2017 | Price change | $499,900-2.6%$134/sqft |
Source: A-K Real Estate, Inc. #HW9814814 Report a problem | ||
| 1/24/2017 | Price change | $513,500-2.1%$137/sqft |
Source: A-K Real Estate Inc. #HW9814814 Report a problem | ||
| 11/22/2016 | Listed for sale | $524,500+18.4%$140/sqft |
Source: A-K Real Estate Inc. #HW9814814 Report a problem | ||
| 4/9/2012 | Sold | $442,900$118/sqft |
Source: Public Record Report a problem | ||
Public tax history
| Year | Property taxes | Tax assessment |
|---|---|---|
| 2025 | -- | $633,867 +5.1% |
| 2024 | $6,792 +3.5% | $603,200 +3.5% |
| 2023 | $6,563 +3.6% | $582,900 -3.4% |
| 2022 | $6,335 +3.7% | $603,200 +11.2% |
| 2021 | $6,106 +1.3% | $542,300 +1.3% |
| 2020 | $6,026 +1.4% | $535,133 -1.3% |
| 2019 | $5,945 -6.1% | $542,300 +4.1% |
| 2018 | $6,333 -15.7% | $520,800 |
| 2017 | $7,512 | $520,800 +16.1% |
| 2016 | -- | $448,733 +8.7% |
| 2015 | -- | $412,700 +3.7% |
| 2014 | -- | $397,967 +3.8% |
| 2013 | -- | $383,233 +4% |
| 2012 | -- | $368,500 +255% |
| 2011 | -- | $103,800 -12% |
| 2010 | -- | $118,000 |
Find assessor info on the county website
Neighborhood: 21042
Nearby homes
- $663,500-- bd2 ba2.3k sqft2507 Painted Sunset Dr, Ellicott City, MD 21042Off Market
- $706,800-- bd2 ba2.7k sqft2511 Painted Sunset Dr, Ellicott City, MD 21042Off Market
- $722,8004 bd5 ba3.4k sqft2505 Painted Sunset Dr, Ellicott City, MD 21042Off Market
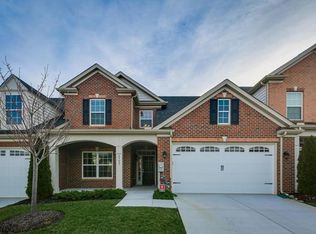
- $739,900-- bd4 ba2.7k sqft2503 Painted Sunset Dr, Ellicott City, MD 21042Off Market
- $702,5004 bd3 ba2.5k sqft2517 Painted Sunset Dr, Ellicott City, MD 21042Off Market
- $604,400-- bd3 ba1.9k sqft2519 Painted Sunset Dr, Ellicott City, MD 21042Off Market
- $700,4004 bd3 ba2.5k sqft2515 Painted Sunset Dr, Ellicott City, MD 21042Off Market
- $692,700-- bd2 ba2.7k sqft2521 Painted Sunset Dr, Ellicott City, MD 21042Off Market
Nearby schools
GreatSchools rating
- 10/10Waverly Elementary SchoolGrades: PK-5Distance: 0.8 mi
- 8/10Patapsco Middle SchoolGrades: 6-8Distance: 2.1 mi
- 9/10Mount Hebron High SchoolGrades: 9-12Distance: 0.8 mi
Schools provided by the listing agent
- District: Howard County Public Schools
Source: Bright MLS. This data may not be complete. We recommend contacting the local school district to confirm school assignments for this home.
Get a cash offer in 3 minutes
Find out how much your home could sell for in as little as 3 minutes with a no-obligation cash offer.
Estimated market value
$714,400
Get a cash offer in 3 minutes
Find out how much your home could sell for in as little as 3 minutes with a no-obligation cash offer.
Estimated market value
$714,400
- Maryland
- Howard County
- Ellicott City
- 21042
- 2509 Painted Sunset Dr
Nearby cities
Nearby zip codes
Other Ellicott City Topics
