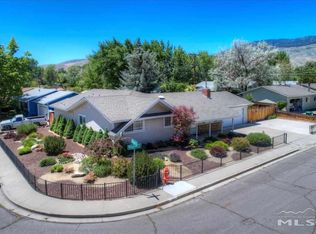
Take a look at this charming westside home nestled in the westside of Carson City. Home features fully renovated kitchen and bathroom. Interior of the home has been freshly painted throughout. Hardwood floors have just been beautifully refinished. The spacious living room looks out to the Sierras. The .18 acre lot offers a back yard that features a shed and lots of space if you want to add patio area, outdoor kitchen or even swimming pool! Estate sale has been completed and home has been professionally cleaned.
Closed
Street View
$420,000
2509 Richard Dr, Carson City, NV 89703
3beds
988sqft
Single Family Residence
Built in 1965
8,276 Square Feet Lot
$422,200 Zestimate®
$425/sqft
$1,880 Estimated rent
Home value
$422,200
$376,000 - $473,000
$1,880/mo
Zestimate® history
Owner options
List your home for rent
$1,880/mo
Rent Zestimate®
Find your next renter with Zillow Rental Manager. Plus, with online applications, you can quickly screen prospective tenants – for free.
$1,880/mo
Rent Zestimate®
Refinance and save
$2,479/mo
Est. payment
Refinancing to a lower rate could help reduce your monthly payments and save thousands over the life of the loan.
$2,479/mo
Est. payment
Explore your selling options
Work with a Zillow partner agent
Leverage their expertise and Zillow's premium Showcase listings to get your home seen by more buyers.
Get startedList with your own agent
Get your home in front of millions of buyers by listing it on Zillow.
Learn how to do itSell it yourself
Take full control of how buyers see your home on Zillow by listing For Sale by Owner (FSBO).
List your homeWhat's special
Fully renovated kitchen
Zillow last checked:
Listing updated:
Listed by:
Victoria Williams BS.1485 775-742-9730,
Coldwell Banker Select RE CC
Bought with:
Courtney Franke, S.199739
Dickson Realty - Caughlin
Source: NNRMLS,MLS#: 250058791
Facts & features
Interior
Bedrooms & bathrooms
- Bedrooms: 3
- Bathrooms: 1
- Full bathrooms: 1
Heating
- Forced Air, Natural Gas
Cooling
- Central Air
Appliances
- Included: Dishwasher, Disposal, Dryer, Gas Cooktop, Oven, Refrigerator, Washer
- Laundry: In Garage, Washer Hookup
Features
- Ceiling Fan(s), Master Downstairs
- Flooring: Vinyl, Wood
- Windows: Double Pane Windows, Vinyl Frames
- Has fireplace: No
- Common walls with other units/homes: No Common Walls
Interior area
- Total structure area: 988
- Total interior livable area: 988 sqft
Property
Parking
- Total spaces: 1
- Parking features: Attached, Garage
- Attached garage spaces: 1
Features
- Levels: One
- Stories: 1
- Exterior features: None
- Pool features: None
- Spa features: None
- Fencing: Back Yard
- Has view: Yes
- View description: City, Mountain(s)
Lot
- Size: 8,276 Square Feet
- Features: Level
Details
- Additional structures: Shed(s)
- Parcel number: 00104208
- Zoning: SFR
Construction
Type & style
- Home type: SingleFamily
- Property subtype: Single Family Residence
Materials
- Foundation: Crawl Space
- Roof: Composition
Condition
- New construction: No
- Year built: 1965
Utilities & green energy
- Sewer: Public Sewer
- Water: Public
- Utilities for property: Cable Available, Electricity Connected, Internet Available, Natural Gas Available, Phone Available, Sewer Connected, Water Connected
Community & HOA
Community
- Security: Smoke Detector(s)
- Subdivision: Greenridge #4
HOA
- Has HOA: No
Location
- Region: Carson City
Financial & listing details
- Price per square foot: $425/sqft
- Tax assessed value: $135,793
- Annual tax amount: $1,162
- Date on market: 12/4/2025
- Cumulative days on market: 53 days
- Listing terms: Cash,Conventional
Price history
| Date | Event | Price |
|---|---|---|
| 1/26/2026 | Sold | $420,000-0.5%$425/sqft |
Source:  NNRMLS #250058791 Report a problem NNRMLS #250058791 Report a problem | ||
| 1/3/2026 | Contingent | $422,000$427/sqft |
Source: NNRMLS #250058791 Report a problem | ||
| 12/4/2025 | Listed for sale | $422,000$427/sqft |
Source: NNRMLS #250058791 Report a problem | ||
Public tax history
| Year | Property taxes | Tax assessment |
|---|---|---|
| 2025 | $1,162 +3% | $47,528 +0.1% |
| 2024 | $1,129 +8.1% | $47,462 +6.2% |
| 2023 | $1,044 +3% | $44,675 +10.7% |
| 2022 | $1,014 +3% | $40,354 +4.9% |
| 2021 | $984 | $38,458 +6.1% |
| 2019 | $984 +6.3% | $36,238 +12.3% |
| 2018 | $926 +3% | $32,258 +7.9% |
| 2017 | $899 +3% | $29,907 +13.2% |
| 2016 | $873 +2.5% | $26,426 +9.6% |
| 2015 | $852 +0.4% | $24,122 +0.7% |
| 2014 | $849 +3.1% | $23,963 -2.8% |
| 2013 | $823 +3% | $24,663 -1.3% |
| 2012 | $799 +3% | $25,000 -18.5% |
| 2011 | $776 +3.1% | $30,667 -16.1% |
| 2010 | $753 +3% | $36,568 -9% |
| 2009 | $731 +3% | $40,180 -5.1% |
| 2008 | $710 +3% | $42,361 +14.3% |
| 2007 | $689 | $37,051 +20.8% |
| 2006 | -- | $30,682 +21.2% |
| 2005 | -- | $25,314 +0.2% |
| 2004 | -- | $25,261 +13.5% |
| 2003 | -- | $22,260 -1.1% |
| 2002 | -- | $22,515 +0.7% |
| 2001 | $570 | $22,367 |
Find assessor info on the county website
Neighborhood: 89703
Nearby homes
- $418,5003 bd1 ba1.5k sqft609 Wagner Dr, Carson City, NV 89703Off Market
- $521,9004 bd2 ba1.6k sqft2505 Richard Dr, Carson City, NV 89703Off Market
- $370,1003 bd1 ba1k sqft2508 Michael Dr, Carson City, NV 89703Off Market
- $528,9004 bd2 ba1.7k sqft601 Wagner Dr, Carson City, NV 89703Off Market
- $545,3004 bd2 ba1.7k sqft601 Wagner Dr #A, Carson City, NV 89703Off Market
- $410,0003 bd1 ba2.2k sqft2504 Michael Dr, Carson City, NV 89703Off Market
- $456,2004 bd1 ba2k sqft2501 Richard Dr, Carson City, NV 89703Off Market
- $440,5003 bd1 ba1.5k sqft2508 Richard Dr, Carson City, NV 89703Off Market
Nearby schools
GreatSchools rating
- 7/10Edith West Fritsch Elementary SchoolGrades: PK-5Distance: 0.5 mi
- 5/10Carson Middle SchoolGrades: 6-8Distance: 1.3 mi
- 5/10Carson High SchoolGrades: 9-12Distance: 1.6 mi
Schools provided by the listing agent
- Elementary: Fritsch
- Middle: Carson
- High: Carson
Source: NNRMLS. This data may not be complete. We recommend contacting the local school district to confirm school assignments for this home.
Get a cash offer in 3 minutes
Find out how much your home could sell for in as little as 3 minutes with a no-obligation cash offer.
Estimated market value
$422,200
Get a cash offer in 3 minutes
Find out how much your home could sell for in as little as 3 minutes with a no-obligation cash offer.
Estimated market value
$422,200
- Nevada
- Carson City
- Carson City
- 89703
- 2509 Richard Dr
Nearby cities
Nearby zip codes
Other Carson City Topics
