Skip main navigation
Closed
  • $895,000

    2509 Rivertowne Pkwy, Mount Pleasant, SC 29466

    4beds
    2,610sqft
    Single Family Residence
    Built in 1999
    7,405 Square Feet Lot
    $1,018,700 Zestimate®
    $343/sqft
    $4,850 Estimated rent

    Home value

    $1,018,700

    $968,000 - $1.08M

    $4,850/mo

    Zestimate® history
    Loading
    Loading...

    Owner options

    List your home for rent

    $4,850/mo

    Rent Zestimate®

    Find your next renter with Zillow Rental Manager. Plus, with online applications, you can quickly screen prospective tenants – for free.

    Learn more

    $4,850/mo

    Rent Zestimate®

    Refinance and save

    $5,031/mo

    Est. payment

    Refinancing to a lower rate could help reduce your monthly payments and save thousands over the life of the loan.

    See today's rates

    $5,031/mo

    Est. payment

    Explore your selling options

    Work with a Zillow partner agent

    Leverage their expertise and Zillow's premium Showcase listings to get your home seen by more buyers.

    Get started

    List with your own agent

    Get your home in front of millions of buyers by listing it on Zillow.

    Learn how to do it

    Sell it yourself

    Take full control of how buyers see your home on Zillow by listing For Sale by Owner (FSBO).

    List your home

    What's special

    Game roomGas log fireplaceFully fenced yardWorld class diningPlantation shutters throughoutLocal lighting boutiquePlay park
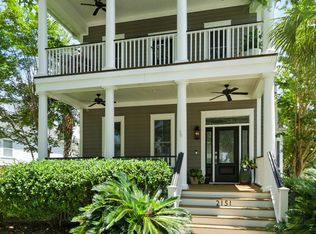
    Wind your way down Rivertowne Parkway, through a canopy of Oaks dotted with Spanish moss, to the exclusive and highly desired collection of homes just steps from the Wando River. Nestled into an idyllic Lowcountry setting, you'll love to be greeted everyday by the classic southern architecture featuring a front porch that spans the length of the home and a custom entry door handcrafted by a well known woodworking artisan flanked by custom gas lantern from local lighting boutique, Carolina Lanterns. Once inside, you'll note that custom details abound. From the gorgeous hardwood flooring, the multi-piece crown moulding, to the plantation shutters throughout, it is obvious this home was built in a timeless fashion. A large formal dining room, located off the foyer, features chair railing, abay window, and direct access to the kitchen. It is perfectly suited for hosting holiday and special occasion dinners with plenty of room to gather with family & friends! The living room is spacious and features a focal point gas log fireplace flanked by custom built-ins with storage and display space. With more than enough room to accommodate a large group, invite everyone over to watch the big game or gather around a roaring fire for family game night. The generously sized, updated, and well appointed kitchen features white cabinetry, true double ovens, stunning but subtly veined marble countertops providing even the most discerning home cook with space to spread out and create tempting culinary feasts. A center island offers a gas cooktop with downdraft, the farmhouse sink features a bright and cheery window above with a ledge perfect for growing herbs - nobody will complain about dish duty here! A nearly 12' long peninsula provides space for numerous stools and separates the kitchen from the casual dining nook. In true southern fashion, there is a keeping room adjacent to the kitchen where you'll likely find yourself curled up with a book, chatting with a neighbor over coffee, or catching a favorite show. A much desired first floor owners suite features new hardwood floors, two closets, designed and installed this year by Closets by Design, and a luxury en-suite bathroom. Recently renovated, this spa-like bath boasts a furniture style dual vanity, an oversized custom tile and glass shower with specialty items such as built-in niches, bench, and multiple shower heads, including rain head and hand-held fixtures. Additional first floor conveniences include a guest powder room, tons of extra storage with two additional closets and a walk-in pantry, as well as a dedicated laundry room. Upstairs, you'll find three additional bedrooms, two of which feature their own private en-suite baths. A fourth bedroom is an ideal flex space, perfect for use as a playroom, office, teen-retreat, game room, secondary family room, exercise studio... the possibilities are endless! it is hard to imagine, but all of these incredible interior features pale in comparison to the outdoor living space. Lowcountry life is all about time outdoors, on the water, and in the sun. This home is situated just a few steps from the community dock and nearly as close to the neighborhood pool. The home's private outdoor spaces are simply beautiful thanks to the homeowners' years of cultivating and nurturing the indigenous Lowcountry flora & fauna. Enjoy sipping your morning coffee on the quiet screened-in porch or serve dinner al fresco on the open deck. Whether you are hosting a party or just enjoying time with family, these outdoor areas will be your favorite spots in the home. A fully fenced yard provides an area for kids or pets to frolic while you grill dinner on the patio. All of this and located in the prestigious Rivertowne on the Wando Neighborhood with three community docks for fishing, boating or just to relax and watch the amazing Wando River sunsets. Enjoy golf at Rivertowne Country Club's Arnold Palmer Signature Course then meet friends at the club for dinner. Additional amenities include neighborhood pool, tennis courts, walking trails and play park all conveniently located to beaches and the world class dining and shopping of historic downtown Charleston.

    Zillow last checked:

    Listing updated:

    Listed by:

    Carolina One Real Estate 843-779-8660

    Bought with:

    Smith Spencer Real Estate

    Source: CTMLS,MLS#: 23013001MLS Logo

    Facts & features

    Interior

    Bedrooms & bathrooms
    • Bedrooms: 4
    • Bathrooms: 4
    • Full bathrooms: 3
    • 1/2 bathrooms: 1
    Rooms
    • Room types: Family Room, Dining Room, Eat-In-Kitchen, Family, Formal Living, Foyer, Laundry, Other (Use Remarks), Pantry, Separate Dining
    Heating
    • Forced Air, Heat Pump
    Cooling
    • Central Air
    Appliances
    • Laundry: Laundry Room
    Features
    • Ceiling - Smooth, High Ceilings, Kitchen Island, Walk-In Closet(s), Eat-in Kitchen, Formal Living, Entrance Foyer, Other, Pantry
    • Flooring: Ceramic Tile, Wood
    • Number of fireplaces: 1
    • Fireplace features: Gas Log, Living Room, One
    Interior area
    • Total structure area: 2,610
    • Total interior livable area: 2,610 sqft

    Property

    Parking
    • Total spaces: 2
    • Parking features: Garage, Detached
    • Garage spaces: 2
    Features
    • Levels: Two
    • Stories: 2
    • Patio & porch: Deck, Patio, Front Porch, Screened
    • Exterior features: Lawn Irrigation
    • Fencing: Wood
    Lot
    • Size: 7,405 Square Feet
    • Features: 0 - .5 Acre
    Details
    • Parcel number: 5830500018

    Construction

    Type & style
    • Home type: SingleFamily
    • Architectural style: Traditional
    • Property subtype: Single Family Residence
    Materials
    • Cement Siding
    • Foundation: Crawl Space
    • Roof: Architectural,Asphalt
    Condition
    • New construction: No
    • Year built: 1999

    Utilities & green energy

    • Sewer: Public Sewer
    • Water: Public
    • Utilities for property: Mt. P. W/S Comm

    Community & HOA

    Community
    • Features: Dock Facilities, Golf, Park, Pool, Tennis Court(s), Trash, Walk/Jog Trails
    • Subdivision: Rivertowne
    Location
    • Region: Mount Pleasant

    Financial & listing details

    • Price per square foot: $343/sqft
    • Tax assessed value: $900,000
    • Annual tax amount: $3,406
    • Date on market: 6/8/2023
    • Listing terms: Any

    Price history

    DateEventPrice
    7/21/2023Sold$895,000-3.2%$343/sqft
    Source: CTMLS #23013001 Report a problem
    6/11/2023Contingent$925,000$354/sqft
    Source: CTMLS #23013001 Report a problem
    6/8/2023Listed for sale$925,000+110.2%$354/sqft
    Source: CTMLS #23013001 Report a problem
    2/21/2014Sold$440,000+15.8%$169/sqft
    Source: CTMLS #1327144 Report a problem
    5/4/2012Sold$380,000-2.3%$146/sqft
    Source: CTMLS #1128427 Report a problem
    3/18/2012Price change$389,000-1.3%$149/sqft
    Source: Keller Williams Realty - Charleston - Mount Pleasant #1128427 Report a problem
    3/16/2012Price change$394,000-1.3%$151/sqft
    Source: Keller Williams Realty - Charleston - Mount Pleasant #1128427 Report a problem
    12/21/2011Listed for sale$399,000+14%$153/sqft
    Source: Keller Williams Realty - Charleston - Mount Pleasant #1128427 Report a problem
    5/3/2011Sold$350,000-3.4%$134/sqft
    Source: Public Record Report a problem
    12/22/2010Price change$362,500-9.1%$139/sqft
    Source: Carolina One Real Estate #1021904 Report a problem
    9/26/2010Price change$399,000-6.1%$153/sqft
    Source: Carolina One Real Estate #1021904 Report a problem
    8/14/2010Listed for sale$425,000-12.4%$163/sqft
    Source: Carolina One Real Estate #1021904 Report a problem
    3/13/2009Listing removed$484,984$186/sqft
    Source: Postlets Report a problem
    1/10/2009Listed for sale$484,984+1%$186/sqft
    Source: Postlets Report a problem
    4/30/2008Sold$480,000-7.7%$184/sqft
    Source: Public Record Report a problem
    3/5/2008Listed for sale$520,000$199/sqft
    Source: NCI #2805337 Report a problem

    Public tax history

    YearProperty taxesTax assessment
    2025$3,406 -1%$36,000
    2024$3,441 +79.4%$36,000 +81.5%
    2023$1,918 +4.6%$19,830
    2022$1,835 -9%$19,830
    2021$2,017 -3.3%$19,830
    2020$2,086 $19,830 +5.5%
    2019$2,086 $18,800
    2017$2,086 +7.4%$18,800
    2016$1,941 +5.1%$18,800
    2015$1,847 -4.4%$18,800
    2014$1,932 --
    2011$1,932 -59.9%--
    2010$4,815 -0.5%$23,400
    2009$4,840 +310%$23,400 +87.5%
    2008$1,180 -44.5%$12,480 -12.8%
    2006$2,127 -2%$14,320
    2005$2,170 +43.7%$14,320 +62.7%
    2004$1,510 +1.3%$8,800
    2003$1,491 +4%$8,800
    2002$1,433 -7.7%$8,800 +2.6%
    2000$1,552 $8,580
    Find assessor info on the county website

    Neighborhood: 29466

    Nearby schools

    GreatSchools rating
    Schools provided by the listing agent
    • Elementary: Jennie Moore
    • Middle: Laing
    • High: Wando

    Source: CTMLS. This data may not be complete. We recommend contacting the local school district to confirm school assignments for this home.

    Get a cash offer in 3 minutes
    Find out how much your home could sell for in as little as 3 minutes with a no-obligation cash offer.
    Estimated market value
    $1,018,700
    Get a cash offer in 3 minutes
    Find out how much your home could sell for in as little as 3 minutes with a no-obligation cash offer.
    Estimated market value
    $1,018,700