Skip main navigation
Off market
  • $181,300

    2509 S 8th St, Lincoln, NE 68502

    2beds
    1baths
    1,206sqft
    SingleFamily
    Built in 1910
    6,098 Square Feet Lot
    $181,300 Zestimate®
    $150/sqft
    $1,358 Estimated rent

    Home value

    $181,300

    $167,000 - $196,000

    $1,358/mo

    Zestimate® history
    Loading
    Loading...

    Owner options

    List your home for rent

    $1,358/mo

    Rent Zestimate®

    Find your next renter with Zillow Rental Manager. Plus, with online applications, you can quickly screen prospective tenants – for free.

    Learn more

    $1,358/mo

    Rent Zestimate®

    Refinance and save

    $1,272/mo

    Est. payment

    Refinancing to a lower rate could help reduce your monthly payments and save thousands over the life of the loan.

    See today's rates

    $1,272/mo

    Est. payment

    Explore your selling options

    Work with a Zillow partner agent

    Leverage their expertise and Zillow's premium Showcase listings to get your home seen by more buyers.

    Get started

    List with your own agent

    Get your home in front of millions of buyers by listing it on Zillow.

    Learn how to do it

    Sell it yourself

    Take full control of how buyers see your home on Zillow by listing For Sale by Owner (FSBO).

    List your home

    What's special

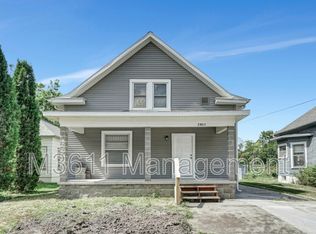
    House for Sale - Reduced!! $81K (2509 S 8th Street Lincoln Nebraska) Come see OPEN HOUSE (Sunday August 10 2-4) or call to see!! (402-580-3100) ***Close to UNL Campus, football stadium, Pinnacle Bank Arena, & the new Railyard district*** Also easy access to HWY s 77, I80, & 2 or Southpoint Pavillion shopping. Condition: Excellent Lots of updates! Move in Ready!! A must see charming small home for small family or single person. 1 bed + 1 non-conforming bed in finished basement and 1 nice bathroom (796 sft upstairs & 410 in basement). Quiet No crime neighborhood, lots of home owners. Large privacy fenced (red wood stain) in back yard, tough shed (for storing mower ect), patio, & newly done fire pit with red landscape bricks makes it nice for entertaining guests. Attached 1 stall garage with new door built in for access to private side of house. Nice roof, Lenox heater & Central air unit, all re-done oak wood floors, newer vinyl floors in kitchen, bathroom, & basement stair landings, & newer carpet, high ceilings and high kick boards, newer stainless name brand (Whirlpool) kitchen appliances ,glass top stove, side by side fridge (with filtered ice and water machine), mounted microwave (GE), Larger kitchen with all new electrical wiring and lighting!! All house has updated newer wiring & electrical panel. Newer custom window treatments stay with custom windows. Newer Custom(Pella style/fold out/double pane) white vinyl windows & Custom window treatments stay (matchstick blinds, curtains, & aluminum mini blinds)! And it has a larger rebuilt front porch (red wood stain) on this sturdy 1910 house that has a newer foundation (1970’s) and Privacy wood fence (red wood stained) built by owner so is with the house. Quit, friendly, & low crime neighborhood. Much more +++Gotta see it! Can send more pictures on request or CALL 402-580-3100

    This property is off market, which means it's not currently listed for sale or rent on Zillow. This may be different from what's available on other websites or public sources.

    Facts & features

    Interior

    Bedrooms & bathrooms
    • Bedrooms: 2
    • Bathrooms: 1
    Heating
    • Forced air, Gas
    Cooling
    • Central
    Appliances
    • Included: Microwave, Range / Oven, Refrigerator
    Features
    • Flooring: Carpet, Hardwood, Linoleum / Vinyl
    • Basement: Partially finished
    • Has fireplace: No
    Interior area
    • Total interior livable area: 1,206 sqft

    Property

    Parking
    • Total spaces: 1
    • Parking features: Garage - Attached
    Features
    • Exterior features: Shingle, Cement / Concrete, Composition
    • Has view: Yes
    • View description: Park
    Lot
    • Size: 6,098 sqft
    Details
    • Parcel number: 1035401031000

    Construction

    Type & style
    • Home type: SingleFamily
    Materials
    • Roof: Shake / Shingle
    Condition
    • Year built: 1910

    Community & neighborhood

    Location
    • Region: Lincoln

    Price history

    DateEventPrice
    3/24/2021Listing removed--
    Source: Owner Report a problem
    11/17/2017Sold$88,000+10%$73/sqft
    Source: Public Record Report a problem
    10/1/2014Sold$80,000-1.2%$66/sqft
    Source: Public Record Report a problem
    8/9/2014Price change$81,000-3.6%$67/sqft
    Source: Owner Report a problem
    7/20/2014Listed for sale$84,000+23.5%$70/sqft
    Source: Owner Report a problem
    11/17/2005Sold$68,000+9.7%$56/sqft
    Source: Public Record Report a problem
    6/24/2004Sold$62,000$51/sqft
    Source: Public Record Report a problem

    Public tax history

    YearProperty taxesTax assessment
    2025$2,093 +20.3%$162,900 +29.4%
    2024$1,740 -17.5%$125,900
    2023$2,110 -1.4%$125,900 +17%
    2022$2,140 -0.2%$107,600
    2021$2,145 +51.3%$107,600 +45%
    2020$1,418 -5.2%$74,200
    2019$1,495 -1.8%$74,200 -2.2%
    2018$1,523 +4.5%$75,900
    2017$1,457 -7.9%$75,900 -6.5%
    2016$1,581 $81,200
    2015$1,581 +0.7%$81,200 +15.3%
    2014$1,570 +14.7%$70,400 -0.1%
    2013$1,369 $70,500
    2012-- $70,500 +18.9%
    2011-- $59,300
    2010-- $59,300
    2009-- $59,300 -1.5%
    2008-- $60,179
    2007-- $60,179
    2006-- $60,179
    2005$1,237 +1.3%--
    2004$1,221 --
    2003$1,221 +20%--
    2002$1,017 +1%--
    2001$1,007 +7.3%--
    2000$938 --

    Find assessor info on the county website

    Neighborhood: South Salt Creek

    Nearby schools

    GreatSchools rating
    Get pre-qualified for a loan
    At Zillow Home Loans, we can pre-qualify you in as little as 5 minutes with no impact to your credit score.

    An equal housing lender. NMLS #10287.

    Sell for more on Zillow
    Get a Zillow Showcase℠ listing at no additional cost and you could sell for .
    $181,300
    2% more
    +$3,626
    With Zillow Showcase(estimated)
    $184,926