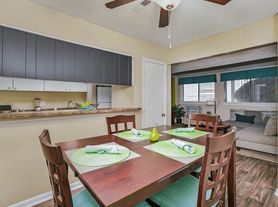
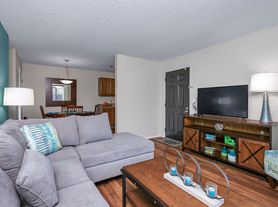
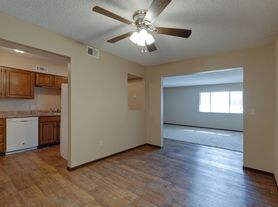
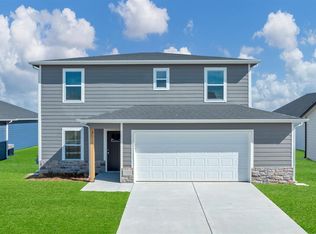
SEPTEMBER FREE RENT!
Spacious 4-Bedroom Home near Base and Derby Schools.
Welcome to 2509 S Linden St in Wichita, KS! This spacious single-family home offers approximately 2,072 square feet of living space with 4 bedrooms and 3.5 bathrooms.
The home features a functional multi-level layout with generous living space throughout. The main level includes comfortable living areas and a kitchen designed for everyday use, while the finished daylight basement provides additional flexible living space and a full bathroom.
A fireplace adds a focal point to the living area, and central air conditioning and forced-air heating provide year-round climate control. The home also features an attached two-car garage for convenient parking and additional storage.
Situated on approximately 0.36 acres, the property provides a substantial outdoor area along with the convenience of an attached garage. The home's 1.5-story design provides multiple levels of living space while maintaining a practical single-family layout.
Property Features
4 bedrooms
3.5 bathrooms
Approximately 2,072 square feet
Finished daylight basement
Additional basement living space
Fireplace
Central air conditioning
Forced-air heating
Attached 2-car garage
Approximately 0.36-acre lot
Single-family home
Built in 1989
Don't miss out on the opportunity to make this your new home.
IMPORTANT THINGS TO KNOW
Application Fee: $35 per applicant 18 or older (Application processing time is 13 business days.)
Resident Benefit Package: $25 per month
Move-In Admin Fee: $200
Security Deposit: Equal to one month's rent
Security Deposit Due: 24 hours upon approval
Lease Start: Unless otherwise noted, lease must begin within 2 weeks of application submission
Pet Policy
A non-refundable fee of $25 (via ACH) or $30 (via credit card) is required by Pet Screening to process a pet profile. Profiles for service animals and "No Pet" declarations are free of charge.
Pet rent based on FIDO score:
"1" paw score: $80
"2" paw score: $60
"3" paw score: $50
"4" paw score: $40
"5" paw score: $30
Resident Benefit Package ($25/month) Includes:
Free Online ACH Payments
Online Portal for Document Storage and Maintenance Requests
24/7 Emergency and Maintenance Support
Move-In Admin Fee: One-time fee of $200 includes lease drafting, e-signatures, contactless move-in, and move-in report documentation.
Please note that we lease properties on a first-come-first-served basis. Rental rates for all properties are subject to change, and submission does not constitute an agreement to rent at a specific rental rate. An approved application alone does not secure a property. Properties are considered secured once applicants have paid all required fees and deposits. Note again that application fees are non-refundable once submitted.
All information including advertised rent and other charges is deemed reliable but not guaranteed and is subject to change.
House for rent
$2,000/moFees may apply
2509 S Linden St, Wichita, KS 67210
4beds
2,072sqft
Price may not include required fees and charges. Learn more|
Single family residence
Available now
Cats, dogs OK
In unit laundry
Attached garage parking
Fireplace, wood
What's special
Additional flexible living spaceFunctional multi-level layoutFinished daylight basementCentral air conditioningForced-air heating
- 3 days |
- -- |
- -- |
Zillow last checked:
Listing updated:
Travel times

Let’s turn your rent into credit progress
Build credit history with every on-time payment and get credit for the payment you’re already making.
Facts & features
Interior
Bedrooms & bathrooms
- Bedrooms: 4
- Bathrooms: 4
- Full bathrooms: 3
- 1/2 bathrooms: 1
Heating
- Fireplace, Wood
Appliances
- Included: Dryer, Garbage Disposal, Refrigerator, Washer
- Laundry: In Unit, Shared
Features
- Range/Oven, Vaulted Ceiling(s)
- Has fireplace: Yes
Interior area
- Total interior livable area: 2,072 sqft
Property
Parking
- Parking features: Attached, Garage
- Has attached garage: Yes
- Details: Contact manager
Features
- Patio & porch: Deck
- Exterior features: Breakfast Nook, Range/Oven, RangeOven, Sump Pump, Walk-In Closets, Yard (fully Fenced)
Details
- Additional structures: Garage(s), Shed(s)
- Parcel number: 087223050120700300
Construction
Type & style
- Home type: SingleFamily
- Property subtype: Single Family Residence
Community & HOA
Location
- Region: Wichita
Financial & listing details
- Lease term: Contact For Details
Price history
| Date | Event | Price |
|---|---|---|
| 9/17/2026 | Listed for rent | $2,000$1/sqft |
Source: Zillow Rentals Report a problem | ||
| 5/23/2008 | Sold | -- |
Source: SCKMLS as distributed by MLS GRID #236995 Report a problem | ||
Neighborhood: Chisholm Creek
Nearby schools
GreatSchools rating
- 5/10Wineteer Elementary SchoolGrades: PK-5Distance: 0.7 mi
- 7/10Derby North Middle SchoolGrades: 6-8Distance: 4.6 mi
- 6/10Derby High SchoolGrades: 9-12Distance: 6.5 mi