Skip main navigation
Sold for $930,000
  • Listing Provided by: REDFIN CORPORATION
    Bought with: DAYBREAK GROUP
    $930,000

    2509 S McCarty Dr, Colton, CA 92324

    5beds
    3,019sqft
    Single Family Residence
    Built in 1998
    0.48 Acres Lot
    $962,100 Zestimate®
    $308/sqft
    $3,838 Estimated rent

    Home value

    $962,100

    $914,000 - $1.01M

    $3,838/mo

    Zestimate® history
    Loading
    Loading...

    Owner options

    List your home for rent

    $3,838/mo

    Rent Zestimate®

    Find your next renter with Zillow Rental Manager. Plus, with online applications, you can quickly screen prospective tenants – for free.

    Learn more

    $3,838/mo

    Rent Zestimate®

    Refinance and save

    $5,820/mo

    Est. payment

    Refinancing to a lower rate could help reduce your monthly payments and save thousands over the life of the loan.

    See today's rates

    $5,820/mo

    Est. payment

    Explore your selling options

    Work with a Zillow partner agent

    Leverage their expertise and Zillow's premium Showcase listings to get your home seen by more buyers.

    Get started

    List with your own agent

    Get your home in front of millions of buyers by listing it on Zillow.

    Learn how to do it

    Sell it yourself

    Take full control of how buyers see your home on Zillow by listing For Sale by Owner (FSBO).

    List your home

    What's special

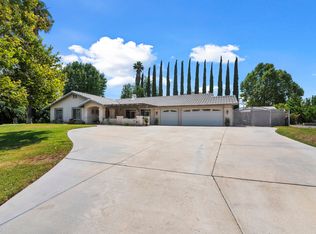
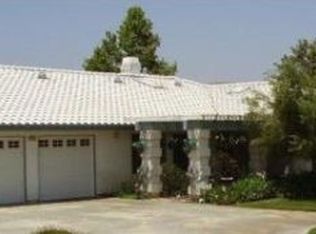
    Welcome to this stunning hilltop oasis! This spacious pool home, situated on a cul-de-sac, offers panoramic views of the surrounding hills. The pergola-covered front porch welcomes you, while the oversized driveway provides ample parking space. Inside, discover tiled flooring throughout the living spaces, complemented by vaulted ceilings and recessed lighting. The formal living and dining space upon entry sets an elegant tone. The huge kitchen boasts an island, double oven, stainless steel appliances, breakfast bar, wood cabinets, granite counters, and a pantry – open to the family room featuring a tile-framed fireplace with mantle. On the main floor, a junior suite with views of the pool and an ensuite bathroom with a stand-up shower adds convenience with a door to the side patio perfect for rinsing off post pool and is perfect for a home office. Step into the gorgeous backyard with two pergola-covered patios, a sparkling pool, and a spa, all set against the scenic backdrop of the hills. Off the main hallway, discover four more spacious rooms and two bathrooms. The primary suite is massive, featuring French doors leading out to the backyard, two closets, a dual sink vanity, and boasting a huge custom-tiled walk-in shower. Enjoy the great location not far from the conveniences of the 10 & 215 freeways. This home is not just a residence; it's a lifestyle of comfort and luxury. Don't miss the chance to make it your own!

    Zillow last checked:

    Listing updated:

    Listing Provided by:

    Latrevia Palacios DRE #01476008 909-728-1061,

    REDFIN CORPORATION

    Bought with:

    Brett Dunne, DRE #01458890

    DAYBREAK GROUP

    Source: CRMLS,MLS#: CV24026378MLS LogoOriginating MLS: California Regional MLS

    Facts & features

    Interior

    Bedrooms & bathrooms
    • Bedrooms: 5
    • Bathrooms: 3
    • Full bathrooms: 3
    • Main level bathrooms: 3
    • Main level bedrooms: 5
    Primary bedroom
    • Features: Primary Suite
    Bathroom
    • Features: Bathtub, Closet, Dual Sinks, Stone Counters, Separate Shower, Tub Shower, Upgraded
    Kitchen
    • Features: Granite Counters, Kitchen Island, Kitchen/Family Room Combo, Updated Kitchen
    Other
    • Features: Walk-In Closet(s)
    Heating
    • Central
    Cooling
    • Central Air
    Appliances
    • Included: Double Oven, Dishwasher, Gas Range, Refrigerator, Water Heater
    • Laundry: Washer Hookup, Electric Dryer Hookup, Gas Dryer Hookup
    Features
    • Breakfast Bar, Ceiling Fan(s), High Ceilings, Open Floorplan, Pantry, Recessed Lighting, Primary Suite, Walk-In Closet(s)
    • Flooring: Carpet, Tile, Vinyl
    • Has fireplace: Yes
    • Fireplace features: Family Room
    • Common walls with other units/homes: No Common Walls
    Interior area
    • Total interior livable area: 3,019 sqft

    Property

    Parking
    • Total spaces: 11
    • Parking features: Concrete, Door-Multi, Direct Access, Driveway, Garage, Garage Door Opener, RV Access/Parking
    • Attached garage spaces: 3
    • Uncovered spaces: 8
    Features
    • Levels: One
    • Stories: 1
    • Entry location: 1
    • Patio & porch: Concrete
    • Has private pool: Yes
    • Pool features: In Ground, Private
    • Has spa: Yes
    • Spa features: In Ground, Private
    • Fencing: Chain Link,Vinyl
    • Has view: Yes
    • View description: City Lights, Hills, Mountain(s), Neighborhood, Panoramic
    Lot
    • Size: 0.48 Acres
    • Features: 0-1 Unit/Acre
    Details
    • Parcel number: 0284631100000
    • Special conditions: Standard

    Construction

    Type & style
    • Home type: SingleFamily
    • Property subtype: Single Family Residence
    Materials
    • Roof: Tile
    Condition
    • New construction: No
    • Year built: 1998

    Utilities & green energy

    • Sewer: Public Sewer
    • Water: Public
    • Utilities for property: Electricity Available, Electricity Connected, Natural Gas Available, Natural Gas Connected, Sewer Available, Sewer Connected, Water Available, Water Connected

    Community & neighborhood

    Community
    • Community features: Curbs, Suburban
    Location
    • Region: Colton

    Other

    Other facts
    • Listing terms: Cash,Cash to New Loan,Conventional,Submit

    Price history

    DateEventPrice
    8/21/2024Sold$930,000-6.8%$308/sqft
    Source: CRMLS #CV24026378 Report a problem
    8/1/2024Pending sale$998,000$331/sqft
    Source: CRMLS #CV24026378 Report a problem
    7/23/2024Contingent$998,000$331/sqft
    Source: CRMLS #CV24026378 Report a problem
    5/31/2024Price change$998,000-4.9%$331/sqft
    Source: CRMLS #CV24026378 Report a problem
    5/3/2024Price change$1,048,888-4.6%$347/sqft
    Source: CRMLS #CV24026378 Report a problem
    4/5/2024Price change$1,099,999-8.1%$364/sqft
    Source: CRMLS #CV24026378 Report a problem
    2/16/2024Listed for sale$1,196,500$396/sqft
    Source: CRMLS #CV24026378 Report a problem

    Public tax history

    Tax history is unavailable.

    Neighborhood: 92324

    Nearby schools

    GreatSchools rating
    Get a cash offer in 3 minutes
    Find out how much your home could sell for in as little as 3 minutes with a no-obligation cash offer.
    Estimated market value
    $962,100
    Get a cash offer in 3 minutes
    Find out how much your home could sell for in as little as 3 minutes with a no-obligation cash offer.
    Estimated market value
    $962,100