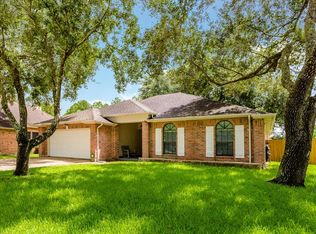
Welcome to 2509 S Mission Circle a beautifully maintained 2-story home offering style, space, and convenience in the heart of Friendswood. From the moment you step inside, the travertine flooring sets the tone for elegant living, flowing seamlessly throughout the main living areas. The open kitchen features a large island, rich espresso cabinetry, and granite countertops perfect for cooking or entertaining. The spacious primary suite includes an en suite bath with a tub/shower combo and a large walk-in closet. With no carpet, this home is both stylish and easy to maintain. Enjoy the low-maintenance backyard with pebbled concrete, plus a detached 2-car garage and extended driveway. Zoned to award-winning Friendswood ISD. Washer/dryer and refrigerator included. Pets case by case. Ready for immediate move-in
Copyright notice - Data provided by HAR.com 2022 - All information provided should be independently verified.
House for rent
$3,200/moFees may apply
2509 S Mission Cir, Friendswood, TX 77546
4beds
2,874sqft
Price may not include required fees and charges. Learn more|
Singlefamily
Available now
Air conditioner, electric
In unit laundry
2 Parking spaces parking
Electric, natural gas
What's special
Travertine flooringGranite countertopsOpen kitchenLarge walk-in closetExtended drivewayLarge islandSpacious primary suite
- --
- on Zillow |
- --
- views |
- --
- saves |
Zillow last checked:
Listing updated:
Travel times

Let’s turn your rent into credit progress
Build credit history with every on-time payment and get credit for the payment you’re already making.
Facts & features
Interior
Bedrooms & bathrooms
- Bedrooms: 4
- Bathrooms: 4
- Full bathrooms: 3
- 1/2 bathrooms: 1
Rooms
- Room types: Breakfast Nook, Family Room, Formal Dining, Formal Living, Gameroom Up, Living Area - 1st Floor, Utility Room
Heating
- Electric, Natural Gas
Cooling
- Air Conditioner, Electric
Appliances
- Included: Dishwasher, Dryer, Electric Oven, Garbage Disposal, Microwave Oven, Refrigerator, Stove, Washer
- Laundry: In Unit
Features
- 1 Bedroom Down - Not Primary BR, Ceiling Fan(s), En-Suite Bath, Primary Bed - 2nd Floor, Walk In Closet, Walk-In Closet(s)
- Flooring: Laminate, Tile, Travertine
- Has fireplace: Yes
Interior area
- Total interior livable area: 2,874 sqft
Property
Parking
- Total spaces: 2
- Parking features: Detached
- Details: Contact manager
Features
- Stories: 2
- Exterior features: 1 Bedroom Down - Not Primary BR, En-Suite Bath, Primary Bed - 2nd Floor
Lot
- Features: Subdivided
Details
- Parcel number: 224500010036000
Construction
Type & style
- Home type: SingleFamily
- Architectural style: Traditional
- Property subtype: SingleFamily
Condition
- Year built: 1992
Community & HOA
Location
- Region: Friendswood
Financial & listing details
- Lease term: Long Term,12 Months
Price history
| Date | Event | Price |
|---|---|---|
| 9/10/2026 | Listed for rent | $3,200+6.7%$1/sqft |
Source: | ||
| 7/3/2025 | Listing removed | $3,000$1/sqft |
Source: | ||
| 6/16/2025 | Price change | $3,000-3.2%$1/sqft |
Source: | ||
| 5/18/2025 | Listed for rent | $3,100+10.7%$1/sqft |
Source: | ||
| 6/22/2024 | Listing removed | -- |
Source: | ||
| 6/13/2024 | Listed for rent | $2,800$1/sqft |
Source: | ||
Neighborhood: Mission Estates
Nearby schools
GreatSchools rating
- 9/10Windsong Intermediate SchoolGrades: PK-5Distance: 0.6 mi
- 9/10Friendswood Junior High SchoolGrades: 6-8Distance: 1.9 mi
- 8/10Friendswood High SchoolGrades: 9-12Distance: 2.1 mi