Skip main navigation
Off market
  • Price Unknown

    2509 S Virginia Dare Trl Lot 8, Nags Head, NC 27959

    8beds
    --sqft
    Single Family Residence, Residential
    Built in 2015
    -- sqft lot
    $-- Zestimate®
    $--/sqft
    $3,738 Estimated rent

    Home value

    Not available

    Estimated sales range

    Not available

    $3,738/mo

    Zestimate® history
    Loading
    Loading...

    Owner options

    List your home for rent

    $3,738/mo

    Rent Zestimate®

    Find your next renter with Zillow Rental Manager. Plus, with online applications, you can quickly screen prospective tenants – for free.

    Learn more

    $3,738/mo

    Rent Zestimate®

    Refinance and save

    Refinancing to a lower rate could help reduce your monthly payments and save thousands over the life of the loan.

    See today's rates

    Explore your selling options

    Work with a Zillow partner agent

    Leverage their expertise and Zillow's premium Showcase listings to get your home seen by more buyers.

    Get started

    List with your own agent

    Get your home in front of millions of buyers by listing it on Zillow.

    Learn how to do it

    Sell it yourself

    Take full control of how buyers see your home on Zillow by listing For Sale by Owner (FSBO).

    List your home

    What's special

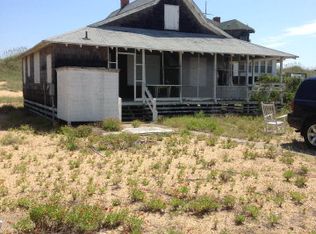
    Dressed in modern design and high-end finishes, Eleanor Dare offers world-class amenities. This luxury estate provides stunning views of the Atlantic with unsurpassed entertainment throughout this unique retreat. The ground level features the perfect balance of entertainment, relaxation, and fun. The recreation lounge showcases a billiards table, shuffleboard table, cocktail/foosball table, large TV, and wet bar. Nearby is the private home theater with tiered seating, bar area, and state-of-the-art electronics, audio/visual and lighting. You will also find a King Master suite on the ground level with modern wallpaper and plush bedding. Laundry facilities include two stackable washer and dryer units. A half bath is conveniently located on this level and is easily accessible from the pool area. You will have endless hours of fun in the luxury heated pool with kiddie area, covered tiki bar, and fenced event lawn. A private elevator is available for easy access to the upper levels. On the mid-level you'll find comfortable and chic sleeping accommodations including three King Master Suites, a Queen Suite, a dual bunk room and double twin room. The top level features an expansive great room with a vaulted ceiling, gas fireplace, outdoor terraces, and oceanfront sundeck with sweeping ocean views. The chef inspired kitchen provides top-of-the-line appliances and opens to the dining area with wet bar. Enjoy amazing sunset views from the sound side sitting room and King suite. The impressive finishes, design and decor will leave a lasting impression. Don't let this opportunity pass you by!

    This property is not currently displayed as for sale or rent on Zillow. This may be different from what's on other websites or public sources.

    Zillow last checked:

    Listing updated:

    Listed by:

    Tammy E Aycock 252-207-6452,

    SAGA Realty and Construction

    Bought with:

    Michael J Siers, 269494

    Howard Hanna Outer Banks Realty

    Source: OBAR,MLS#: 117349MLS Logo

    Facts & features

    Interior

    Bedrooms & bathrooms
    • Bedrooms: 8
    • Bathrooms: 10
    • Full bathrooms: 8
    • Partial bathrooms: 2
    Rooms
    • Room types: Game Room
    Heating
    • Central, Electric, Heat Pump, Zoned
    Cooling
    • Central Air, Heat Pump, Zoned
    Appliances
    • Included: 2nd Dishwasher, 2nd Refrigerator, Dryer, Dishwasher, Ice Maker, Microwave, Refrigerator, Range/Oven, Washer/Dryer Stacked, Washer, Oven
    Features
    • Cathedral Ceiling(s), Pantry, Wet Bar, Walk-In Closet(s), Entrance Foyer
    • Flooring: Carpet, Tile, Vinyl
    • Furnished: Yes

    Property

    Parking
    • Parking features: Off Street, Paved
    • Details: Garage: None
    Features
    • Has private pool: Yes
    • Pool features: Concrete, Custom, Heated, In Ground, Outdoor Pool, Private
    • Has view: Yes
    • View description: Ocean
    • Has water view: Yes
    • Water view: Ocean
    • Waterfront features: Ocean Front, Beach Front, Waterfront
    • Frontage length: Water Frontage: 50,Street Frontage: 50
    Lot
    • Features: Beach Frontage, Level, Waterfront
    Details
    • Zoning: CR
    • Other equipment: Home Theater

    Construction

    Type & style
    • Home type: SingleFamily
    • Architectural style: Craftsman,Coastal,Reverse Floor Plan
    • Property subtype: Single Family Residence, Residential
    Materials
    • Frame, Wood Siding, Composite Siding, Lap Siding
    • Foundation: Pillar/Post/Pier
    • Roof: Asphalt
    Condition
    • Year built: 2015
    Details
    • Builder name: SAGA Construction

    Utilities & green energy

    • Sewer: Non Conventional Septic, Septic Tank
    • Water: Public

    Community & HOA

    Community
    • Subdivision: Nags Head Shores
    Location
    • Region: Nags Head

    Financial & listing details

    • Annual tax amount: $11,973
    • Date on market: 1/20/2022
    • Cumulative days on market: 9 days
    • Listing agreement: Exclusive Right To Sell
    • Listing terms: Cash
    • Ownership: Owned More than 12 Months
    • Lease term: Variable
    • Road surface type: Paved

    Price history

    DateEventPrice
    2/28/2022Sold$3,175,000-0.6%
    Source: OBAR #117349 Report a problem
    1/28/2022Contingent$3,195,000
    Source: OBAR #117349 Report a problem
    1/20/2022Listed for sale$3,195,000+328.9%
    Source: OBAR #117349 Report a problem
    9/25/2014Sold$745,000
    Source: OBAR #83144 Report a problem

    Public tax history

    Tax history is unavailable.

    Neighborhood: 27959

    Nearby schools

    GreatSchools rating