Beautifully updated 3-bedroom, 2-bath contemporary home built in 1999. This single-level residence sits on a corner lot and features an inviting floor plan, stylish interior updates, covered patio, and spacious 3-car garage. Move-in ready with comfortable living spaces!
Pending
$339,500
2509 SW 1st Ave, Ontario, OR 97914
3beds
2baths
1,996sqft
Single Family Residence
Built in 1999
9,583 Square Feet Lot
$330,300 Zestimate®
$170/sqft
$-- HOA
What's special
Covered patioStylish interior updatesInviting floor planCorner lot
- 114 days
- 485
- 23
Zillow last checked:
Listing updated:
Listed by:
Valerie Alderson Main:541-938-3331,
Seaquist Real Estate
Source: IMLS,MLS#: 98988534
Facts & features
Interior
Bedrooms & bathrooms
- Bedrooms: 3
- Bathrooms: 2
- Main level bathrooms: 2
- Main level bedrooms: 3
Primary bedroom
- Level: Main
Bedroom 2
- Level: Main
Bedroom 3
- Level: Main
Heating
- Forced Air, Natural Gas
Features
- Number of Baths Main Level: 2
- Has basement: No
- Has fireplace: Yes
- Fireplace features: Gas
Interior area
- Total structure area: 1,996
- Total interior livable area: 1,996 sqft
- Finished area above ground: 1,996
Property
Parking
- Total spaces: 3
- Parking features: Attached
- Attached garage spaces: 3
Features
- Levels: One
Lot
- Size: 9,583 Square Feet
- Dimensions: 80 x 80
- Features: Standard Lot 6000-9999 SF
Details
- Parcel number: TL8300 Map 18S4705C
- Special conditions: Real Estate Owned
Construction
Type & style
- Home type: SingleFamily
- Property subtype: Single Family Residence
Materials
- Vinyl Siding
Condition
- Year built: 1999
Utilities & green energy
- Water: Public
- Utilities for property: Sewer Connected
Community & HOA
Community
- Subdivision: Plaza Sub
Location
- Region: Ontario
Financial & listing details
- Price per square foot: $170/sqft
- Tax assessed value: $435,690
- Annual tax amount: $2,674
- Date on market: 6/1/2026
- Ownership: Fee Simple
Foreclosure details
Estimated market value
$330,300
$314,000 - $347,000
$2,245/mo
Price history
Price history is unavailable.
Public tax history
| Year | Property taxes | Tax assessment |
|---|---|---|
| 2025 | $2,674 +3% | $204,872 +3% |
| 2024 | $2,596 +2.7% | $198,905 +3% |
| 2023 | $2,528 -12.9% | $193,112 +3% |
| 2022 | $2,903 +2.6% | $187,488 +3% |
| 2021 | $2,829 +2.8% | $182,028 +3% |
| 2020 | $2,753 +2.7% | $176,727 +3% |
| 2019 | $2,681 | $171,580 +3% |
| 2018 | $2,681 +6.6% | $166,583 +3% |
| 2017 | $2,517 +5.7% | $161,732 +3% |
| 2016 | $2,381 | $157,022 +3% |
| 2015 | $2,381 +2.6% | $152,449 +3% |
| 2014 | $2,321 +7% | $148,009 +3% |
| 2013 | $2,168 +1.3% | $143,699 +3% |
| 2012 | $2,141 +4.1% | $139,514 +3% |
| 2011 | $2,056 +3.1% | $135,451 +3% |
| 2010 | $1,995 +10.3% | $131,506 +3% |
| 2009 | $1,808 +7.1% | $127,676 +3% |
| 2008 | $1,688 +4.5% | $123,958 +3% |
| 2007 | $1,615 | $120,348 |
Find assessor info on the county website
Monthly payment
Climate risks
Neighborhood: 97914
Nearby schools
Schools provided by the listing agent
- Elementary: Ontario
- Middle: Ontario Jr High
- High: Ontario
- District: Ontario School District 8C
Source: IMLS. This data may not be complete. We recommend contacting the local school district to confirm school assignments for this home.
Similar homes
- $315,0004 bd2 ba2.1k sqft1638 SW 1st Pl, Ontario, OR 97914Active
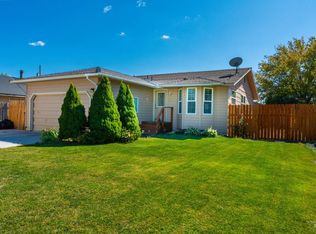 MLS ID #99001253, Kellie Robinson, True North Real Estate Group, LLC. IMLS
 - $309,9003 bd2 ba1.3k sqft2556 SW 2nd Ave, Ontario, OR 97914Active
 MLS ID #99000852, Stephen Meyer, Four Star Real Estate. IMLS
 - $349,0003 bd3 ba1.8k sqft2014 NW 5th Ave, Ontario, OR 97914Active
 MLS ID #98993794, Christine Tyler, Premier Group Realty West. IMLS
 - $318,0004 bd2 ba1.9k sqft288-290 SW Hillcrest Dr, Ontario, OR 97914Active
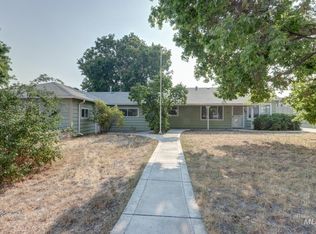 MLS ID #98996229, Rudy Martinez, Victory Lap Real Estate. IMLS
