Skip main navigation
Off market
  • $761,500

    2509 Scenic Edge Way, Oviedo, FL 32765

    5beds
    2,000sqft
    SingleFamily
    Built in 2022
    7,753 Square Feet Lot
    $761,500 Zestimate®
    $381/sqft
    $3,003 Estimated rent

    Home value

    $761,500

    $723,000 - $800,000

    $3,003/mo

    Zestimate® history
    Loading
    Loading...

    Owner options

    List your home for rent

    $3,003/mo

    Rent Zestimate®

    Find your next renter with Zillow Rental Manager. Plus, with online applications, you can quickly screen prospective tenants – for free.

    Learn more

    $3,003/mo

    Rent Zestimate®

    Refinance and save

    $4,984/mo

    Est. payment

    Refinancing to a lower rate could help reduce your monthly payments and save thousands over the life of the loan.

    See today's rates

    $4,984/mo

    Est. payment

    Explore your selling options

    Work with a Zillow partner agent

    Leverage their expertise and Zillow's premium Showcase listings to get your home seen by more buyers.

    Get started

    List with your own agent

    Get your home in front of millions of buyers by listing it on Zillow.

    Learn how to do it

    Sell it yourself

    Take full control of how buyers see your home on Zillow by listing For Sale by Owner (FSBO).

    List your home

    What's special

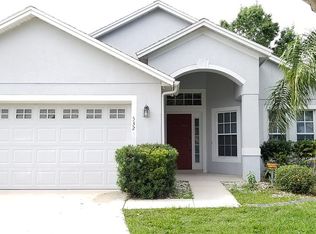
    Under Construction. Get ready to fall in love with the Glenwood. This 2-story home features 5 bedrooms, 4 bathrooms, and a 3-car tandem garage. Once inside, the 2-story entryway and formal dining room greets guests and family to the home. The kitchen is a chef's dream with a GE® stainless steel appliance package featuring a stunning exhaust hood over a cooktop and a convection wall oven. The light-tone cabinets are further showcased with a slate-stained island, while marble-look quartz countertops, a white farmhouse sink, and fun a beveled subway backsplash tie all the finishes together. This space flows nicely with the family room, making this the perfect area for entertaining. The butler's pantry, which connects the dining room to the kitchen and the huge walk-in pantry make storage a breeze. The location of the guest suite downstairs is perfect to maximize their privacy. The large laundry room is complete with cabinets, a deep laundry tub, and under the stairs storage closet. Wood-look tile completes the main areas downstairs while 5 ¼ baseboard and coordinating paint can be found throughout. Head upstairs and you'll find the loft. The wood continues in this space and down the hall leading to the bedrooms. The open to below space makes this already large room feel huge. Two bedrooms, each with a walk-in closet, share the hall bath with two sinks, while the third bedroom offers its own en-suite bath with linen closet. In the back of the home, through double doors, enter the

    This property is off market, which means it's not currently listed for sale or rent on Zillow. This may be different from what's available on other websites or public sources.

    Facts & features

    Interior

    Bedrooms & bathrooms
    • Bedrooms: 5
    • Bathrooms: 2
    • Full bathrooms: 2
    Heating
    • Other
    Cooling
    • Central
    Features
    • Flooring: Other
    Interior area
    • Total interior livable area: 2,000 sqft

    Property

    Features
    • Exterior features: Stucco, Cement / Concrete
    Lot
    • Size: 7,753 Square Feet
    Details
    • Parcel number: 25213150600001300

    Construction

    Type & style
    • Home type: SingleFamily
    Materials
    • Foundation: Footing
    • Roof: Composition
    Condition
    • Year built: 2022

    Community & HOA

    Location
    • Region: Oviedo

    Financial & listing details

    • Price per square foot: $381/sqft
    • Tax assessed value: $764,266
    • Annual tax amount: $8,456

    Price history

    DateEventPrice
    1/5/2022Sold$702,345-2.5%$351/sqft
    Source: Public Record Report a problem
    8/17/2021Pending sale$720,345$360/sqft
    Source: M/I Homes #O5965015 Report a problem
    8/14/2021Price change$720,345+0.4%$360/sqft
    Source: M/I Homes #O5965015 Report a problem
    7/29/2021Price change$717,345+0.4%$359/sqft
    Source: M/I Homes Report a problem
    7/28/2021Listed for sale$714,345$357/sqft
    Source: M/I Homes Report a problem

    Public tax history

    YearProperty taxesTax assessment
    2025$8,456 +10.6%$636,760 +2.9%
    2024$7,645 +2.4%$618,814 +3%
    2023$7,464 -5.5%$600,790 -4.5%
    2022$7,903 +616.1%$629,225 +686.5%
    2021$1,104 $80,000
    Find assessor info on the county website

    Neighborhood: 32765

    Nearby schools

    GreatSchools rating
    Schools provided by the listing agent
    • District: Seminole

    Source: The MLS. This data may not be complete. We recommend contacting the local school district to confirm school assignments for this home.

    Get a cash offer in 3 minutes
    Find out how much your home could sell for in as little as 3 minutes with a no-obligation cash offer.
    Estimated market value
    $761,500
    Get a cash offer in 3 minutes
    Find out how much your home could sell for in as little as 3 minutes with a no-obligation cash offer.
    Estimated market value
    $761,500