Welcome to Ridgeview II in Whittier, home to this inviting two-bedroom, two-bath garden condominium filled with natural light and thoughtful updates including a new furnace in 2024. Luxury vinyl plank flooring, oversized windows, and sunny exposures create a bright and welcoming atmosphere from the moment you step inside. The living room is centered around a cozy fireplace and framed by a large window that enhances the open, airy feel, while the adjoining dining area offers direct access to the private patio perfect for quiet mornings or casual entertaining. The kitchen provides ample cabinetry and flows effortlessly into a cheerful breakfast room with sunny exposure, an ideal spot to enjoy your morning coffee. The spacious primary bedroom retreat features an en-suite full bath, a walk-in closet with custom organizers, and an additional closet for extra storage. A second bedroom with a custom closet organizer, a full hall bath, and a convenient laundry room complete this well-designed home. Recent updates include luxury vinyl plank flooring, blending style with everyday durability. Residents of the sought-after Whittier community enjoy an exceptional array of amenities, including a tranquil lake, three swimming pools, tennis and basketball courts, sports fields, tot lots, picnic areas, and miles of scenic sidewalks. Just three miles from historic downtown Frederick, this condo offers easy access to shopping, dining, and entertainment while providing a relaxed, amenity-rich lifestyle.
Sold for $285,000
$285,000
2509 Shelley Cir #5-1D, Frederick, MD 21702
2beds
1,273sqft
Condominium
Built in 2005
-- sqft lot
$284,300 Zestimate®
$224/sqft
$2,140 Estimated rent
Home value
$284,300
$264,000 - $304,000
$2,140/mo
Zestimate® history
Owner options
List your home for rent
$2,140/mo
Rent Zestimate®
Find your next renter with Zillow Rental Manager. Plus, with online applications, you can quickly screen prospective tenants – for free.
$2,140/mo
Rent Zestimate®
Refinance and save
$2,191/mo
Est. payment
Refinancing to a lower rate could help reduce your monthly payments and save thousands over the life of the loan.
$2,191/mo
Est. payment
Explore your selling options
Work with a Zillow partner agent
Leverage their expertise and Zillow's premium Showcase listings to get your home seen by more buyers.
Get startedList with your own agent
Get your home in front of millions of buyers by listing it on Zillow.
Learn how to do itSell it yourself
Take full control of how buyers see your home on Zillow by listing For Sale by Owner (FSBO).
List your homeWhat's special
Three swimming poolsCozy fireplaceTranquil lakeMiles of scenic sidewalksConvenient laundry roomFilled with natural lightOversized windows
Zillow last checked:
Listing updated:
Listed by:
Tricia Matala 301-651-0297,
Northrop Realty
Bought with:
Debbi Atkinson, 0225264633
Berkshire Hathaway HomeServices PenFed Realty
Source: Bright MLS,MLS#: MDFR2075212
Facts & features
Interior
Bedrooms & bathrooms
- Bedrooms: 2
- Bathrooms: 2
- Full bathrooms: 2
- Main level bathrooms: 2
- Main level bedrooms: 2
Rooms
- Room types: Living Room, Dining Room, Primary Bedroom, Bedroom 2, Kitchen, Foyer, Breakfast Room, Laundry
Primary bedroom
- Features: Attached Bathroom, Ceiling Fan(s), Flooring - Luxury Vinyl Plank, Walk-In Closet(s)
- Level: Main
- Area: 168 Square Feet
- Dimensions: 14 X 12
Bedroom 2
- Features: Ceiling Fan(s), Flooring - Carpet
- Level: Main
- Area: 150 Square Feet
- Dimensions: 15 X 10
Breakfast room
- Features: Breakfast Room, Flooring - Luxury Vinyl Plank
- Level: Main
- Area: 90 Square Feet
- Dimensions: 9 X 10
Dining room
- Features: Chair Rail, Crown Molding, Dining Area, Flooring - Luxury Vinyl Plank
- Level: Main
- Area: 132 Square Feet
- Dimensions: 12 X 11
Foyer
- Features: Crown Molding, Flooring - Luxury Vinyl Plank
- Level: Main
- Area: 144 Square Feet
- Dimensions: 12 X 12
Kitchen
- Features: Breakfast Bar, Dining Area, Flooring - Luxury Vinyl Plank, Eat-in Kitchen, Pantry
- Level: Main
- Area: 132 Square Feet
- Dimensions: 12 X 11
Laundry
- Level: Main
- Area: 18 Square Feet
- Dimensions: 3 X 6
Living room
- Features: Ceiling Fan(s), Crown Molding, Fireplace - Other, Flooring - Luxury Vinyl Plank
- Level: Main
- Area: 266 Square Feet
- Dimensions: 14 X 19
Heating
- Forced Air, Natural Gas
Cooling
- Ceiling Fan(s), Central Air, Electric
Appliances
- Included: Dishwasher, Disposal, Dryer, Exhaust Fan, Microwave, Refrigerator, Cooktop, Washer, Gas Water Heater
- Laundry: Main Level, Laundry Room, In Unit
Features
- Breakfast Area, Ceiling Fan(s), Chair Railings, Combination Dining/Living, Crown Molding, Dining Area, Entry Level Bedroom, Open Floorplan, Eat-in Kitchen, Kitchen - Table Space, Pantry, Primary Bath(s), Recessed Lighting, Walk-In Closet(s), Dry Wall
- Flooring: Luxury Vinyl, Carpet
- Doors: Atrium, Six Panel
- Windows: Screens, Vinyl Clad
- Has basement: No
- Has fireplace: No
Interior area
- Total structure area: 1,273
- Total interior livable area: 1,273 sqft
- Finished area above ground: 1,273
- Finished area below ground: 0
Property
Parking
- Parking features: Assigned, Parking Lot
- Details: Assigned Parking
Accessibility
- Accessibility features: Other
Features
- Levels: One
- Stories: 1
- Patio & porch: Patio
- Exterior features: Lighting, Storage, Sidewalks, Street Lights
- Pool features: Community
- Has view: Yes
- View description: Garden
Details
- Additional structures: Above Grade, Below Grade
- Parcel number: 1102255995
- Zoning: PND
- Special conditions: Standard
Construction
Type & style
- Home type: Condo
- Architectural style: Traditional,Colonial
- Property subtype: Condominium
- Attached to another structure: Yes
Materials
- Brick Front, Vinyl Siding
- Roof: Shingle
Condition
- New construction: No
- Year built: 2005
Utilities & green energy
- Sewer: Public Sewer
- Water: Public
Community & HOA
Community
- Security: Main Entrance Lock, Fire Sprinkler System, Smoke Detector(s)
- Condo and coop fee: $450 monthly
- Subdivision: Whittier
HOA
- Has HOA: Yes
- Amenities included: Basketball Court, Elevator(s), Pool, Bike Trail, Common Grounds, Lake, Soccer Field, Tennis Court(s), Tot Lots/Playground, Water/Lake Privileges
- Services included: Common Area Maintenance, Maintenance Structure, Pool(s), Snow Removal, Trash, Maintenance Grounds, Water, Sewer
- HOA fee: $441 annually
Location
- Region: Frederick
- Municipality: Frederick City
Financial & listing details
- Price per square foot: $224/sqft
- Tax assessed value: $240,000
- Annual tax amount: $4,381
- Date on market: 1/22/2026
- Listing agreement: Exclusive Right To Sell
- Ownership: Condominium
Price history
| Date | Event | Price |
|---|---|---|
| 4/10/2026 | Sold | $285,000$224/sqft |
Source:  Bright MLS #MDFR2075212 Report a problem Bright MLS #MDFR2075212 Report a problem | ||
| 3/10/2026 | Contingent | $285,000$224/sqft |
Source: Bright MLS #MDFR2075212 Report a problem | ||
| 3/4/2026 | Price change | $285,000-3.4%$224/sqft |
Source: Bright MLS #MDFR2075212 Report a problem | ||
| 1/22/2026 | Listed for sale | $295,000+3.5%$232/sqft |
Source: Bright MLS #MDFR2075212 Report a problem | ||
| 2/16/2024 | Sold | $285,000-1.7%$224/sqft |
Source: Bright MLS #MDFR2042316 Report a problem | ||
| 1/21/2024 | Contingent | $289,900$228/sqft |
Source: Bright MLS #MDFR2042316 Report a problem | ||
| 1/18/2024 | Price change | $289,900-1.7%$228/sqft |
Source: Bright MLS #MDFR2042316 Report a problem | ||
| 12/9/2023 | Listed for sale | $295,000+47.5%$232/sqft |
Source: Bright MLS #MDFR2042316 Report a problem | ||
| 4/30/2020 | Sold | $200,000-23.9%$157/sqft |
Source: Public Record Report a problem | ||
| 6/13/2006 | Sold | $262,900+13.1%$207/sqft |
Source: Public Record Report a problem | ||
| 2/17/2005 | Sold | $232,415$183/sqft |
Source: Public Record Report a problem | ||
Public tax history
| Year | Property taxes | Tax assessment |
|---|---|---|
| 2025 | $4,430 -95.2% | $240,000 +9.4% |
| 2024 | $92,120 +2479.3% | $219,333 +10.4% |
| 2023 | $3,571 +12% | $198,667 +11.6% |
| 2022 | $3,188 +2.4% | $178,000 +2.5% |
| 2021 | $3,114 +3% | $173,667 |
| 2020 | $3,024 +2.7% | -- |
| 2019 | $2,945 +1.1% | $165,000 +1% |
| 2018 | $2,914 +50.7% | $163,333 -1% |
| 2017 | $1,934 -29.1% | $165,000 +3.1% |
| 2016 | $2,728 | $160,000 +2.1% |
| 2015 | $2,728 | $156,667 +2.2% |
| 2014 | $2,728 | $153,333 +2.2% |
| 2013 | -- | $150,000 |
| 2012 | -- | $150,000 |
| 2011 | -- | $150,000 -31.8% |
| 2010 | -- | $220,000 +4.8% |
| 2009 | -- | $210,000 +5% |
| 2008 | -- | $200,000 +5.3% |
| 2007 | -- | $190,000 +17% |
| 2006 | -- | $162,332 +20.5% |
| 2005 | -- | $134,666 |
Find assessor info on the county website
Neighborhood: 21702
Nearby homes
- $280,0002 bd2 ba1.3k sqft2509 Shelley Cir #5-2D, New Market, MD 21702Sold
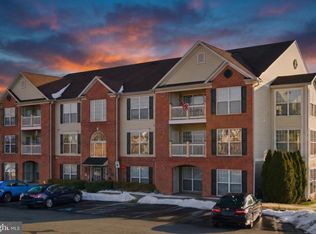
- $285,0002 bd2 ba1.3k sqft2509 Shelley Cir #5-3A, Frederick, MD 21702Sold

- $286,0002 bd2 ba1.3k sqft2509 Shelley Cir UNIT 2A, Frederick, MD 21702Sold
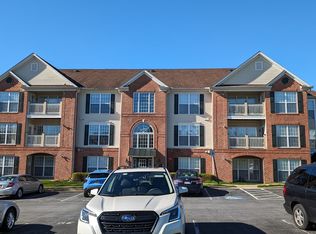
- $--2 bd2 ba1.3k sqft2509 Shelley Cir UNIT 2D, Frederick, MD 21702Off Market

- $273,1002 bd2 ba1.3k sqft2509 Shelley Cir #5-2B, Frederick, MD 21702Off Market
- $276,2002 bd2 ba1.3k sqft2509 Shelley Cir #5-1A, Frederick, MD 21702Off Market
- $273,100-- bd-- ba-- sqft2509 Shelley Cir #5-1B, Frederick, MD 21702Off Market
- $278,4002 bd2 ba1.3k sqft2509 Shelley Cir #5-1C, Frederick, MD 21702Off Market
Nearby schools
GreatSchools rating
- 8/10Whittier Elementary SchoolGrades: PK-5Distance: 0.6 mi
- 6/10West Frederick Middle SchoolGrades: 6-8Distance: 2.5 mi
- 4/10Frederick High SchoolGrades: 9-12Distance: 2.4 mi
Schools provided by the listing agent
- Elementary: Whittier
- Middle: West Frederick
- High: Frederick
- District: Frederick County Public Schools
Source: Bright MLS. This data may not be complete. We recommend contacting the local school district to confirm school assignments for this home.
Get a cash offer in 3 minutes
Find out how much your home could sell for in as little as 3 minutes with a no-obligation cash offer.
Estimated market value
$284,300
Get a cash offer in 3 minutes
Find out how much your home could sell for in as little as 3 minutes with a no-obligation cash offer.
Estimated market value
$284,300
- Maryland
- Frederick County
- Frederick
- 21702
- 2509 Shelley Cir Unit 5-1D
Nearby cities
Nearby zip codes
Other Frederick Topics
