WOW!! Totally Remodeled and Reimagined 1 story home poised on a large Cul de sac lot. This immaculately maintained home features triple pane windows, LVP flooring throughout, fresh paint and Versa power lift to the attic. Upon entry you are greeted with adjoining formal living area and dining area, tall ceilings and luxury chandeliers. The family room is oversized and features a beautifully tiled electric fireplace, remote controlled shades, views of the backyard and open to the kitchen for seamless entertaining. The kitchen is a delight for all chefs with a double oven, microwave, gas cooktop, island, tons of storage and counter space. The primary bedroom is spacious and offers views of the backyard. The spa-like bathroom includes separate vanities, a soaking tub, an upgraded shower, and heated tile floors. Three nice sized secondary bedrooms are split from the primary. The secondary bathroom is upgraded as well as the beautiful powder room. The backyard serves as a serene retreat, featuring an extended patio, artificial turf, and a pristine saltwater pool complemented by a seven-person spa with an elegant water feature. Home backs to greenbelt, with a short walk to the park, Grapevine Lake and all the amenities at Lakeside. Top rated schools and minutes to DFW.
Sold
Street View
Price Unknown
2509 Stillwater Ct, Flower Mound, TX 75022
4beds
2,604sqft
Single Family Residence
Built in 2001
0.29 Acres Lot
$740,200 Zestimate®
$--/sqft
$4,086 Estimated rent
Home value
$740,200
$696,000 - $792,000
$4,086/mo
Zestimate® history
Owner options
List your home for rent
$4,086/mo
Rent Zestimate®
Find your next renter with Zillow Rental Manager. Plus, with online applications, you can quickly screen prospective tenants – for free.
$4,086/mo
Rent Zestimate®
Refinance and save
$310/mo
Est. payment
Refinancing to a lower rate could help reduce your monthly payments and save thousands over the life of the loan.
$310/mo
Est. payment
Explore your selling options
Work with a Zillow partner agent
Leverage their expertise and Zillow's premium Showcase listings to get your home seen by more buyers.
Get startedList with your own agent
Get your home in front of millions of buyers by listing it on Zillow.
Learn how to do itSell it yourself
Take full control of how buyers see your home on Zillow by listing For Sale by Owner (FSBO).
List your homeWhat's special
Beautifully tiled electric fireplaceFresh paintExtended patioDining areaLuxury chandeliersViews of the backyardHeated tile floors
Zillow last checked:
Listing updated:
Listed by:
Carolyn Benson 0502498 972-691-7580,
Coldwell Banker Realty 972-691-7580
Bought with:
Sunny Darden
Compass RE Texas, LLC
Source: NTREIS,MLS#: 20840715
Facts & features
Interior
Bedrooms & bathrooms
- Bedrooms: 4
- Bathrooms: 3
- Full bathrooms: 2
- 1/2 bathrooms: 1
Primary bedroom
- Features: Ceiling Fan(s), Double Vanity, En Suite Bathroom, Separate Shower, Walk-In Closet(s)
- Level: First
- Dimensions: 17 x 14
Bedroom
- Features: Ceiling Fan(s), Split Bedrooms, Walk-In Closet(s)
- Level: First
- Dimensions: 12 x 11
Bedroom
- Features: Ceiling Fan(s), Split Bedrooms, Walk-In Closet(s)
- Level: First
- Dimensions: 11 x 10
Bedroom
- Features: Ceiling Fan(s), Split Bedrooms, Walk-In Closet(s)
- Level: First
- Dimensions: 12 x 12
Primary bathroom
- Features: Built-in Features, Double Vanity, En Suite Bathroom, Granite Counters, Separate Shower
- Level: First
- Dimensions: 11 x 10
Breakfast room nook
- Level: First
- Dimensions: 11 x 11
Dining room
- Level: First
- Dimensions: 12 x 11
Family room
- Features: Ceiling Fan(s), Fireplace
- Level: First
- Dimensions: 23 x 15
Kitchen
- Features: Built-in Features, Granite Counters, Kitchen Island, Pantry, Walk-In Pantry
- Level: First
- Dimensions: 20 x 13
Laundry
- Features: Built-in Features
- Level: First
- Dimensions: 8 x 6
Living room
- Level: First
- Dimensions: 12 x 12
Heating
- Central, Natural Gas
Cooling
- Central Air, Ceiling Fan(s), Electric
Appliances
- Included: Some Gas Appliances, Double Oven, Dishwasher, Electric Oven, Gas Cooktop, Disposal, Microwave, Plumbed For Gas, Vented Exhaust Fan
- Laundry: Washer Hookup, Electric Dryer Hookup, Laundry in Utility Room
Features
- Chandelier, Decorative/Designer Lighting Fixtures, Granite Counters, High Speed Internet, Kitchen Island, Open Floorplan, Pantry, Cable TV, Vaulted Ceiling(s), Walk-In Closet(s), Wired for Sound
- Flooring: Luxury Vinyl Plank
- Windows: Window Coverings
- Has basement: No
- Number of fireplaces: 1
- Fireplace features: Decorative, Electric, Family Room
Interior area
- Total interior livable area: 2,604 sqft
Property
Parking
- Total spaces: 3
- Parking features: Driveway, Garage, Garage Door Opener, Garage Faces Side
- Attached garage spaces: 3
- Has uncovered spaces: Yes
Features
- Levels: One
- Stories: 1
- Pool features: Gunite, Heated, In Ground, Pool, Pool Sweep, Pool/Spa Combo, Salt Water, Waterfall, Water Feature
- Fencing: Back Yard,Fenced,Full,High Fence,Wood
Lot
- Size: 0.29 Acres
- Features: Cul-De-Sac, Greenbelt, Interior Lot, Landscaped, Subdivision, Sprinkler System, Few Trees
Details
- Parcel number: R217638
Construction
Type & style
- Home type: SingleFamily
- Architectural style: Ranch,Traditional,Detached
- Property subtype: Single Family Residence
- Attached to another structure: Yes
Materials
- Brick
- Foundation: Slab
- Roof: Composition
Condition
- Year built: 2001
Utilities & green energy
- Sewer: Public Sewer
- Water: Public
- Utilities for property: Electricity Available, Natural Gas Available, Sewer Available, Separate Meters, Underground Utilities, Water Available, Cable Available
Community & HOA
Community
- Features: Playground, Trails/Paths, Curbs, Sidewalks
- Security: Fire Alarm, Smoke Detector(s)
- Subdivision: Estates Of Flower Mound
HOA
- Has HOA: Yes
- Services included: Association Management
- HOA fee: $310 semi-annually
- HOA name: Real Management
- HOA phone: 855-877-2472
Location
- Region: Flower Mound
Financial & listing details
- Tax assessed value: $675,567
- Annual tax amount: $10,743
- Date on market: 2/13/2025
- Cumulative days on market: 4 days
- Listing terms: Cash,Conventional,FHA,VA Loan
- Electric utility on property: Yes
Price history
| Date | Event | Price |
|---|---|---|
| 3/14/2025 | Sold | -- |
Source: NTREIS #20840715 Report a problem | ||
| 2/26/2025 | Pending sale | $760,000$292/sqft |
Source: NTREIS #20840715 Report a problem | ||
| 2/17/2025 | Contingent | $760,000$292/sqft |
Source: NTREIS #20840715 Report a problem | ||
| 2/13/2025 | Price change | $760,000+58.4%$292/sqft |
Source: NTREIS #20840715 Report a problem | ||
| 6/16/2021 | Pending sale | $479,900$184/sqft |
Source: NTREIS #14578758 Report a problem | ||
| 6/4/2021 | Listed for sale | $479,900+65.5%$184/sqft |
Source: NTREIS #14578758 Report a problem | ||
| 1/10/2012 | Sold | -- |
Source: Agent Provided Report a problem | ||
| 11/18/2011 | Price change | $289,900-3.4%$111/sqft |
Source: Kevin Lewis Properties #11682004 Report a problem | ||
| 11/6/2011 | Listed for sale | $300,000$115/sqft |
Source: Kevin Lewis Properties #11682004 Report a problem | ||
Public tax history
| Year | Property taxes | Tax assessment |
|---|---|---|
| 2025 | $6,112 -14.8% | $675,567 +6.5% |
| 2024 | $7,175 +1.6% | $634,548 +6.1% |
| 2023 | $7,063 | $598,186 +9.8% |
| 2022 | -- | $544,989 +30.9% |
| 2021 | $7,681 +5.5% | $416,275 +9% |
| 2020 | $7,279 +0.1% | $381,737 -0.2% |
| 2019 | $7,272 -0.3% | $382,565 +3.7% |
| 2018 | $7,293 +5.5% | $368,959 +0.5% |
| 2017 | $6,916 | $367,271 +6.5% |
| 2016 | $6,916 +2.5% | $345,000 +5.9% |
| 2015 | $6,747 | $325,804 +5.7% |
| 2014 | $6,747 | $308,333 +13.6% |
| 2013 | $6,747 | $271,471 -2.9% |
| 2012 | -- | $279,580 -3.6% |
| 2011 | -- | $289,998 +1.5% |
| 2010 | -- | $285,805 -1.4% |
| 2009 | -- | $289,997 +7.8% |
| 2007 | $6,001 -4.7% | $269,076 +1.1% |
| 2006 | $6,297 +1.3% | $266,092 +1.6% |
| 2005 | $6,216 | $261,940 +3.2% |
| 2004 | -- | $253,770 -0.2% |
| 2003 | -- | $254,184 +1.4% |
| 2002 | -- | $250,782 |
Find assessor info on the county website
Neighborhood: 75022
Nearby homes
- $--3 bd3 ba4k sqft2513 Stillwater Ct, Flower Mound, TX 75022Sold

- $--4 bd3 ba3.9k sqft2505 Stillwater Ct, Flower Mound, TX 75022Sold

- $788,300-- bd1 ba-- sqft2650 Virginia Pkwy, Flower Mound, TX 75022Off Market
- $820,6004 bd4 ba3.2k sqft2500 Stillwater Ct, Flower Mound, TX 75022Off Market
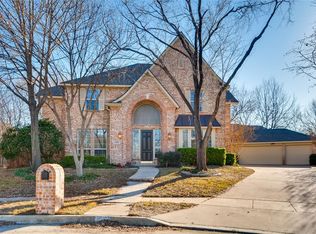
- $709,9004 bd3 ba3k sqft2512 Stillwater Ct, Flower Mound, TX 75022Off Market
- $--4 bd4 ba3.5k sqft2508 Stillwater Ct, Flower Mound, TX 75022Sold
- $766,3004 bd3 ba3.3k sqft2504 Stillwater Ct, Flower Mound, TX 75022Off Market
- $709,6005 bd3 ba2.9k sqft2600 Stillwater Ct, Flower Mound, TX 75022Off Market
Nearby schools
GreatSchools rating
- 10/10Old Settlers Elementary SchoolGrades: PK-5Distance: 1.9 mi
- 10/10Shadow Ridge Middle SchoolGrades: 6-8Distance: 0.6 mi
- 9/10Flower Mound High SchoolGrades: 9-12Distance: 2.8 mi
Schools provided by the listing agent
- Elementary: Old Settlers
- Middle: Shadow Ridge
- High: Flower Mound
- District: Lewisville ISD
Source: NTREIS. This data may not be complete. We recommend contacting the local school district to confirm school assignments for this home.
Get a cash offer in 3 minutes
Find out how much your home could sell for in as little as 3 minutes with a no-obligation cash offer.
Estimated market value
$740,200
Get a cash offer in 3 minutes
Find out how much your home could sell for in as little as 3 minutes with a no-obligation cash offer.
Estimated market value
$740,200
- Texas
- Denton County
- Flower Mound
- 75022
- 2509 Stillwater Ct
Nearby cities
Nearby neighborhoods
Nearby zip codes
Other Flower Mound Topics
