The Opportunity Shines Bright on this Extra Spacious 4 Bedroom / 3 Full Bath Home in Burlington!/ Attractive .3 Of an Acre Setting!/ Corner Lot/ Super Location!/ Built in 1995/ Priced Below Market/ Ready to Enhance!/ Needs Cosmetics/ Expansive & Large Floor-plan/ Super Flat & Awesome Yard!/ Bigger Bedrooms/ Huge Lower Level/ Hardwood Floors Upstairs & Down/ Large Garage/ Low Burlington Taxes/ Deck/ Shed/ USDA Area for Financing Potential!/ Side Entry Garage/ Attractive Front Brick Elevation/ Furnace - Only 3 Years/ Outstanding Curb Appeal/ Natural Gas/ Premium Lot/ A MUST SEE!/ Super Rare Find! Call Today!
Sold for $255,000
Tax assessed value
$255,000
2509 Sunday Silence Ct, Burlington, KY 41005
4beds
996sqft
Single Family Residence, Residential
Built in 1995
0.3 Acres Lot
$306,200 Zestimate®
$256/sqft
$2,346 Estimated rent
Home value
$306,200
$291,000 - $322,000
$2,346/mo
Zestimate® history
Owner options
List your home for rent
$2,346/mo
Rent Zestimate®
Find your next renter with Zillow Rental Manager. Plus, with online applications, you can quickly screen prospective tenants – for free.
$2,346/mo
Rent Zestimate®
Refinance and save
$1,577/mo
Est. payment
Refinancing to a lower rate could help reduce your monthly payments and save thousands over the life of the loan.
$1,577/mo
Est. payment
Explore your selling options
Work with a Zillow partner agent
Leverage their expertise and Zillow's premium Showcase listings to get your home seen by more buyers.
Get startedList with your own agent
Get your home in front of millions of buyers by listing it on Zillow.
Learn how to do itSell it yourself
Take full control of how buyers see your home on Zillow by listing For Sale by Owner (FSBO).
List your homeWhat's special
Zillow last checked:
Listing updated:
Listed by:
John Hodge 513-315-8420,
Coldwell Banker Realty FM
Bought with:
Melissa Maxwell, 200389
RE/MAX Victory + Affiliates
Source: NKMLS,MLS#: 616356
Facts & features
Interior
Bedrooms & bathrooms
- Bedrooms: 4
- Bathrooms: 3
- Full bathrooms: 3
Primary bedroom
- Features: Bath Adjoins, Ceiling Fan(s)
- Level: First
- Area: 165
- Dimensions: 15 x 11
Bedroom 2
- Features: Hardwood Floors
- Level: First
- Area: 154
- Dimensions: 14 x 11
Bedroom 3
- Features: Ceiling Fan(s)
- Level: Lower
- Area: 120
- Dimensions: 12 x 10
Bedroom 4
- Features: Ceiling Fan(s)
- Level: Lower
- Area: 120
- Dimensions: 12 x 10
Breakfast room
- Features: Hardwood Floors
- Level: First
- Area: 120
- Dimensions: 12 x 10
Entry
- Features: Hardwood Floors
- Level: First
- Area: 24
- Dimensions: 6 x 4
Family room
- Features: Walk-Out Access, Hardwood Floors
- Level: Lower
- Area: 300
- Dimensions: 25 x 12
Kitchen
- Features: Gourmet Kitchen, Hardwood Floors
- Level: First
- Area: 104
- Dimensions: 13 x 8
Laundry
- Features: Concrete Flooring
- Level: Lower
- Area: 96
- Dimensions: 12 x 8
Living room
- Features: Ceiling Fan(s), Hardwood Floors
- Level: First
- Area: 180
- Dimensions: 15 x 12
Heating
- Forced Air
Cooling
- Central Air
Appliances
- Included: Electric Oven, Electric Range, Dishwasher, Refrigerator
- Laundry: Lower Level
Features
- Walk-In Closet(s), Open Floorplan, Eat-in Kitchen, Cathedral Ceiling(s), Recessed Lighting, Built-in Features
- Doors: Multi Panel Doors
- Windows: Picture Window(s), Vinyl Clad Window(s)
- Basement: Full
- Attic: Storage
Interior area
- Total structure area: 1,556
- Total interior livable area: 996 sqft
Property
Parking
- Total spaces: 2
- Parking features: Driveway
- Garage spaces: 2
- Has uncovered spaces: Yes
Features
- Levels: Bi-Level
- Patio & porch: Deck, Porch
- Exterior features: Private Yard
- Has view: Yes
- View description: Neighborhood
Lot
- Size: 0.3 Acres
- Dimensions: 100 x 130
- Features: Cleared, Corner Lot, Level
Details
- Additional structures: Shed(s)
- Parcel number: 048.0005131.00
- Zoning description: Residential
Construction
Type & style
- Home type: SingleFamily
- Architectural style: Traditional
- Property subtype: Single Family Residence, Residential
Materials
- Brick, Vinyl Siding
- Foundation: Poured Concrete
- Roof: Composition,Shingle
Condition
- Existing Structure
- New construction: No
- Year built: 1995
Utilities & green energy
- Sewer: Public Sewer
- Water: Public
- Utilities for property: Cable Available
Community & HOA
HOA
- Has HOA: No
Location
- Region: Burlington
Financial & listing details
- Price per square foot: $256/sqft
- Tax assessed value: $255,000
- Annual tax amount: $2,812
- Date on market: 10/17/2025
- Cumulative days on market: 4 days
Price history
| Date | Event | Price |
|---|---|---|
| 9/29/2023 | Sold | $255,000-7.3%$256/sqft |
Source:  NKMLS #616356 Report a problem NKMLS #616356 Report a problem | ||
| 8/25/2023 | Pending sale | $275,000$276/sqft |
Source: NKMLS #616356 Report a problem | ||
| 8/21/2023 | Listed for sale | $275,000+87.1%$276/sqft |
Source: NKMLS #616356 Report a problem | ||
| 4/23/2015 | Sold | $147,000-1.9%$148/sqft |
Source: Public Record Report a problem | ||
| 4/15/2015 | Pending sale | $149,900$151/sqft |
Source: Homepath #438816 Report a problem | ||
| 4/11/2015 | Listed for sale | $149,900$151/sqft |
Source: Campbell Co #438816 Report a problem | ||
| 2/20/2015 | Listing removed | $149,900$151/sqft |
Source: Homepath #438816 Report a problem | ||
| 2/7/2015 | Price change | $149,900-3.2%$151/sqft |
Source: Homepath #438816 Report a problem | ||
| 2/4/2015 | Price change | $154,900-3.1%$156/sqft |
Source: Homepath #438816 Report a problem | ||
| 1/7/2015 | Price change | $159,900-3%$161/sqft |
Source: HUFF Realty, LLC #438816 Report a problem | ||
| 10/3/2014 | Listed for sale | $164,900+29.9%$166/sqft |
Source: HUFF Realty, LLC #436480 Report a problem | ||
| 8/28/2000 | Sold | $126,900+12.8%$127/sqft |
Source: Public Record Report a problem | ||
| 3/10/1997 | Sold | $112,500+15.7%$113/sqft |
Source: Public Record Report a problem | ||
| 6/20/1995 | Sold | $97,200$98/sqft |
Source: Public Record Report a problem | ||
Public tax history
| Year | Property taxes | Tax assessment |
|---|---|---|
| 2024 | $2,812 +27.9% | $255,000 +33.6% |
| 2023 | $2,199 +3.1% | $190,800 |
| 2022 | $2,133 +16.3% | $190,800 +16.6% |
| 2021 | $1,833 -5.5% | $163,700 |
| 2020 | $1,941 | $163,700 |
| 2019 | $1,941 +11.7% | $163,700 +11.4% |
| 2018 | $1,738 +3.9% | $147,000 |
| 2017 | $1,673 | $147,000 +0.5% |
| 2015 | $1,673 +3.1% | $146,260 |
| 2013 | $1,622 | $146,260 |
| 2012 | -- | $146,260 |
| 2011 | -- | $146,260 -3.8% |
| 2010 | -- | $152,000 |
| 2009 | -- | $152,000 |
Find assessor info on the county website
Neighborhood: 41005
Nearby homes
- $326,2003 bd2 ba1.3k sqft2513 Sunday Silence Ct, Burlington, KY 41005Off Market
- $325,2003 bd2 ba1.5k sqft5507 Strike The Gold Dr, Burlington, KY 41005Off Market
- $347,6003 bd3 ba2k sqft2501 Ferdinand Dr, Burlington, KY 41005Off Market
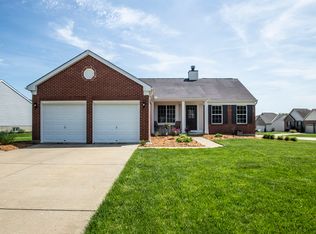
- $288,9003 bd3 ba996 sqft2517 Sunday Silence Ct, Burlington, KY 41005Off Market
- $355,8004 bd3 ba1.5k sqft5511 Strike The Gold Dr, Burlington, KY 41005Off Market
- $339,4004 bd2 ba1.7k sqft2510 Sunday Silence Ct, Burlington, KY 41005Off Market
- $346,9004 bd2 ba1.9k sqft2514 Sunday Silence Ct, Burlington, KY 41005Off Market
- $313,0003 bd2 ba1.3k sqft5510 Strike The Gold Dr, Burlington, KY 41005Off Market
Nearby schools
GreatSchools rating
- 5/10Chester Goodridge Elementary SchoolGrades: PK-5Distance: 2.2 mi
- 6/10Camp Ernst Middle SchoolGrades: 6-8Distance: 1.6 mi
- 8/10Conner High SchoolGrades: 9-12Distance: 2 mi
Schools provided by the listing agent
- Elementary: Goodridge Elementary
- Middle: Camp Ernst Middle School
- High: Conner Senior High
Source: NKMLS. This data may not be complete. We recommend contacting the local school district to confirm school assignments for this home.
Get a cash offer in 3 minutes
Find out how much your home could sell for in as little as 3 minutes with a no-obligation cash offer.
Estimated market value
$306,200
Get a cash offer in 3 minutes
Find out how much your home could sell for in as little as 3 minutes with a no-obligation cash offer.
Estimated market value
$306,200
- Kentucky
- Boone County
- Burlington
- 41005
- 2509 Sunday Silence Ct
Nearby cities
Nearby zip codes
Other Burlington Topics
