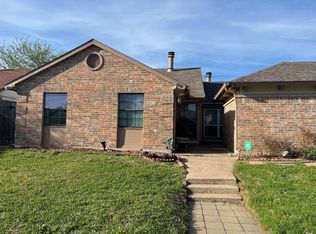
Beautifully Updated 3-Bedroom, 2-Bath Duplex
This fully renovated duplex in Arlington offers comfort, style, and is conveniently located. Featuring 3 spacious bedrooms and 2 full bathrooms, this home is perfect for anyone.
Enjoy fresh, stylish updates throughout — including new flooring, fixtures, faucets, and paint as well as renovated bathrooms. The kitchen comes equipped with a refrigerator, washer and dryer.
Located just minutes from shopping, dining, and entertainment, with quick access to major highways, and Joe Pool Lake, this home is ideally situated for ease and enjoyment.
No blind offers. Please preview the property before submitting an offer.
Note: All information deemed reliable but not guaranteed. Prospective buyers and their agents are responsible for independently verifying all details, including but not limited to schools, room dimensions, and property features.
Sold
Price Unknown
2509 Sunflower Dr, Arlington, TX 76014
3beds
1,156sqft
Duplex, Single Family Residence
Built in 1983
3,528 Square Feet Lot
$190,800 Zestimate®
$--/sqft
$1,858 Estimated rent
Home value
$190,800
$177,000 - $206,000
$1,858/mo
Zestimate® history
Owner options
List your home for rent
$1,858/mo
Rent Zestimate®
Find your next renter with Zillow Rental Manager. Plus, with online applications, you can quickly screen prospective tenants – for free.
$1,858/mo
Rent Zestimate®
Refinance and save
Refinancing to a lower rate could help reduce your monthly payments and save thousands over the life of the loan.
Explore your selling options
Work with a Zillow partner agent
Leverage their expertise and Zillow's premium Showcase listings to get your home seen by more buyers.
Get startedList with your own agent
Get your home in front of millions of buyers by listing it on Zillow.
Learn how to do itSell it yourself
Take full control of how buyers see your home on Zillow by listing For Sale by Owner (FSBO).
List your homeWhat's special
New flooringRenovated bathrooms
Zillow last checked:
Listing updated:
Listed by:
Kellie Fancher 0505106 972-741-8678,
RE/MAX Preferred Associates 972-293-4550
Bought with:
Jordan Davis
Keller Williams Legacy
Amanda Benoit, 0655779
Keller Williams Legacy
Source: NTREIS,MLS#: 21057662
Facts & features
Interior
Bedrooms & bathrooms
- Bedrooms: 3
- Bathrooms: 2
- Full bathrooms: 2
Primary bedroom
- Features: Ceiling Fan(s), En Suite Bathroom, Walk-In Closet(s)
- Level: First
- Dimensions: 11 x 10
Bedroom
- Features: Ceiling Fan(s), Walk-In Closet(s)
- Level: First
- Dimensions: 10 x 12
Bedroom
- Features: Ceiling Fan(s), Walk-In Closet(s)
- Level: First
- Dimensions: 11 x 10
Dining room
- Level: First
- Dimensions: 7 x 7
Kitchen
- Features: Built-in Features
- Level: First
- Dimensions: 8 x 10
Laundry
- Level: First
- Dimensions: 1 x 1
Living room
- Features: Fireplace
- Level: First
- Dimensions: 10 x 14
Heating
- Central, Electric
Cooling
- Central Air, Ceiling Fan(s)
Appliances
- Included: Dryer, Dishwasher, Electric Range, Disposal
- Laundry: Laundry in Utility Room
Features
- Decorative/Designer Lighting Fixtures, Walk-In Closet(s)
- Flooring: Carpet, Ceramic Tile
- Windows: Window Coverings
- Has basement: No
- Number of fireplaces: 1
- Fireplace features: Living Room, Wood Burning
Interior area
- Total interior livable area: 1,156 sqft
Property
Parking
- Parking features: No Garage, Parking Pad, On Street
- Has uncovered spaces: Yes
Features
- Levels: One
- Stories: 1
- Patio & porch: Covered
- Pool features: None
- Fencing: Wood
Lot
- Size: 3,528 Square Feet
Details
- Additional structures: None
- Parcel number: 04336402
Construction
Type & style
- Home type: SingleFamily
- Property subtype: Duplex, Single Family Residence
- Attached to another structure: Yes
Materials
- Brick
- Foundation: Slab
- Roof: Composition
Condition
- Year built: 1983
Utilities & green energy
- Sewer: Public Sewer
- Water: Public
- Utilities for property: Natural Gas Available, Sewer Available, Separate Meters, Water Available
Community & HOA
Community
- Features: Curbs
- Subdivision: Springridge Add
HOA
- Has HOA: No
Location
- Region: Arlington
Financial & listing details
- Tax assessed value: $210,982
- Annual tax amount: $4,612
- Date on market: 9/11/2025
- Cumulative days on market: 99 days
- Listing terms: Cash,Conventional
Price history
| Date | Event | Price |
|---|---|---|
| 1/16/2026 | Sold | -- |
Source: NTREIS #21057662 Report a problem | ||
| 12/29/2025 | Pending sale | $194,999$169/sqft |
Source: NTREIS #21057662 Report a problem | ||
| 12/22/2025 | Contingent | $194,999$169/sqft |
Source: NTREIS #21057662 Report a problem | ||
| 12/14/2025 | Price change | $194,999-2.5%$169/sqft |
Source: NTREIS #21057662 Report a problem | ||
| 11/6/2025 | Price change | $199,999-6.8%$173/sqft |
Source: NTREIS #21057662 Report a problem | ||
| 10/4/2025 | Price change | $214,500-2.3%$186/sqft |
Source: NTREIS #21057662 Report a problem | ||
| 9/11/2025 | Listed for sale | $219,500$190/sqft |
Source: NTREIS #21057662 Report a problem | ||
Public tax history
| Year | Property taxes | Tax assessment |
|---|---|---|
| 2025 | $4,612 +2.1% | $210,982 |
| 2024 | $4,517 +18.9% | $210,982 +22.5% |
| 2023 | $3,800 +4.8% | $172,235 +18.1% |
| 2022 | $3,627 +108% | $145,834 +7.6% |
| 2021 | $1,743 +10.8% | $135,490 +18.3% |
| 2020 | $1,573 +15.7% | $114,508 +22.2% |
| 2019 | $1,359 +9.4% | $93,727 +46.1% |
| 2018 | $1,243 +12% | $64,154 -3.3% |
| 2017 | $1,109 +11.5% | $66,335 -0.7% |
| 2016 | $995 -1.1% | $66,778 +38.5% |
| 2015 | $1,007 | $48,200 |
| 2014 | $1,007 | $48,200 |
| 2013 | -- | $48,200 +0.4% |
| 2012 | -- | $48,000 |
| 2011 | -- | $48,000 -8.4% |
| 2010 | -- | $52,400 -20.4% |
| 2009 | -- | $65,800 |
| 2008 | -- | $65,800 |
| 2007 | -- | $65,800 |
| 2006 | -- | $65,800 |
| 2005 | -- | $65,800 +10.2% |
| 2004 | -- | $59,700 |
| 2003 | -- | $59,700 +3.5% |
| 2002 | -- | $57,700 +19% |
| 2001 | -- | $48,500 |
| 2000 | -- | $48,500 |
Find assessor info on the county website
Neighborhood: East
Nearby homes
- $--3 bd2 ba1.1k sqft2511 Sunflower Dr, Arlington, TX 76014Sold
- $171,8002 bd2 ba1.1k sqft2507 Sunflower Dr, Arlington, TX 76014Off Market

- $187,6002 bd2 ba1k sqft2515 Sunflower Dr, Arlington, TX 76014Off Market

- $186,1002 bd1 ba1k sqft2505 Sunflower Dr, Arlington, TX 76014Off Market
- $193,1002 bd2 ba1.1k sqft2503 Sunflower Dr, Arlington, TX 76014Off Market
- $--2 bd2 ba1.1k sqft2517 Sunflower Dr, Arlington, TX 76014Sold
- $171,1002 bd1 ba1k sqft2501 Sunflower Dr, Arlington, TX 76014Off Market
- $195,3002 bd2 ba1k sqft2519 Sunflower Dr, Arlington, TX 76014Off Market
Nearby schools
GreatSchools rating
- 5/10Atherton Elementary SchoolGrades: PK-6Distance: 0.7 mi
- 3/10Workman Junior High SchoolGrades: 7-8Distance: 2.4 mi
- 2/10Sam Houston High SchoolGrades: 9-12Distance: 0.7 mi
Schools provided by the listing agent
- Elementary: Atherton
- High: Sam Houston
- District: Arlington ISD
Source: NTREIS. This data may not be complete. We recommend contacting the local school district to confirm school assignments for this home.
Get a cash offer in 3 minutes
Find out how much your home could sell for in as little as 3 minutes with a no-obligation cash offer.
Estimated market value
$190,800
Get a cash offer in 3 minutes
Find out how much your home could sell for in as little as 3 minutes with a no-obligation cash offer.
Estimated market value
$190,800
- Texas
- Tarrant County
- Arlington
- 76014
- East
- 2509 Sunflower Dr
Nearby cities
Nearby neighborhoods
Nearby zip codes
Other Arlington Topics
