This exceptionally well maintained, move-in ready home is tucked away on a quiet cut-de-sac in the desirable Plainview district. This 3 bedroom, 2 bath home is comfortable and inviting. The backyard is spacious, fully fenced perfect for pets, play, gardening or creating an outdoor retreat. This is a hidden gem offering privacy and convenience.
Pending
Price cut: $9K (8/11)
$210,000
2509 Tanglewood Ct, Ardmore, OK 73401
3beds
1,409sqft
Single Family Residence
Built in 1998
0.26 Acres Lot
$-- Zestimate®
$149/sqft
$-- HOA
What's special
Comfortable and invitingQuiet cut-de-sac
- 133 days
- 13
- 0
Zillow last checked:
Listing updated:
Listed by:
Rebecca Sullivan 580-768-9345,
Claudia & Carolyn Realty Group
Source: MLS Technology, Inc.,MLS#: 2621807 Originating MLS: MLS Technology
Originating MLS: MLS TechnologyFacts & features
Interior
Bedrooms & bathrooms
- Bedrooms: 3
- Bathrooms: 2
- Full bathrooms: 2
Heating
- Electric, Heat Pump
Cooling
- Central Air
Appliances
- Included: Dishwasher, Electric Water Heater, Disposal, Oven, Range, Stove, Plumbed For Ice Maker
- Laundry: Washer Hookup, Electric Dryer Hookup
Features
- Laminate Counters, Electric Range Connection
- Flooring: Laminate
- Doors: Storm Door(s)
- Windows: Aluminum Frames, Insulated Windows
- Has fireplace: No
Interior area
- Total structure area: 1,409
- Total interior livable area: 1,409 sqft
Property
Parking
- Total spaces: 2
- Parking features: Attached, Garage
- Attached garage spaces: 2
Features
- Levels: One
- Stories: 1
- Patio & porch: Covered, Porch
- Exterior features: Rain Gutters
- Pool features: None
- Fencing: Privacy
Lot
- Size: 0.26 Acres
- Features: Cul-De-Sac
Details
- Additional structures: None
- Parcel number: 100056771
Construction
Type & style
- Home type: SingleFamily
- Property subtype: Single Family Residence
Materials
- Brick Veneer, Wood Frame
- Foundation: Slab
- Roof: Asphalt,Fiberglass
Condition
- Year built: 1998
Utilities & green energy
- Sewer: Public Sewer
- Water: Public
- Utilities for property: Cable Available, Electricity Available, Water Available
Green energy
- Energy efficient items: Windows
Community & HOA
Community
- Features: Gutter(s)
- Security: No Safety Shelter, Smoke Detector(s)
- Subdivision: Crossroads
HOA
- Has HOA: No
- Amenities included: None
Location
- Region: Ardmore
Financial & listing details
- Price per square foot: $149/sqft
- Tax assessed value: $176,914
- Annual tax amount: $1,948
- Date on market: 6/12/2026
- Cumulative days on market: 305 days
- Listing terms: Conventional,FHA,VA Loan
Estimated market value
Not available
Estimated sales range
Not available
Not available
Price history
| Date | Event | Price |
|---|---|---|
| 9/16/2026 | Pending sale | $210,000$149/sqft |
Source:  MLS Technology, Inc. #2621807 Report a problem MLS Technology, Inc. #2621807 Report a problem | ||
| 8/11/2026 | Price change | $210,000-4.1%$149/sqft |
Source: MLS Technology, Inc. #2621807 Report a problem | ||
| 8/6/2026 | Price change | $219,000-2.4%$155/sqft |
Source: MLS Technology, Inc. #2621807 Report a problem | ||
| 7/15/2026 | Price change | $224,500-4.3%$159/sqft |
Source: MLS Technology, Inc. #2621807 Report a problem | ||
| 6/13/2026 | Listed for sale | $234,500$166/sqft |
Source: MLS Technology, Inc. #2621807 Report a problem | ||
| 6/2/2026 | Listing removed | $234,500$166/sqft |
Source: MLS Technology, Inc. #2549963 Report a problem | ||
| 12/12/2025 | Listed for sale | $234,500$166/sqft |
Source: MLS Technology, Inc. #2549963 Report a problem | ||
Public tax history
| Year | Property taxes | Tax assessment |
|---|---|---|
| 2025 | $1,948 +5% | $21,230 +5% |
| 2024 | $1,855 +5.1% | $20,219 +5% |
| 2023 | $1,765 +6.3% | $19,256 +5% |
| 2022 | $1,661 +2.1% | $18,339 +5% |
| 2021 | $1,627 -1% | $17,466 |
| 2020 | $1,644 +5.6% | $17,466 +2.9% |
| 2019 | $1,557 +10.2% | $16,979 +10.3% |
| 2017 | $1,413 +5% | $15,400 +5% |
| 2016 | $1,346 +244.5% | $14,667 +254.4% |
| 2015 | $391 +19.2% | $4,138 +19.2% |
| 2014 | $328 +18.7% | $3,472 +18.7% |
| 2013 | $276 +26.3% | $2,924 +26.3% |
| 2012 | $219 | $2,316 |
| 2011 | $219 | $2,316 |
Find assessor info on the county website
Monthly payment
Est. payment
Payment breakdown
Explore the cost of this home by adjusting the details. Changes won't be saved.Climate risks
Neighborhood: 73401
Nearby schools
Schools provided by the listing agent
- Elementary: Plainview
- High: Plainview
- District: Plainview
Source: MLS Technology, Inc.. This data may not be complete. We recommend contacting the local school district to confirm school assignments for this home.


Similar homes
- $205,0003 bd2 ba1.9k sqft1319 Brookhaven St, Ardmore, OK 73401For Sale
 MLS ID #2635574, Trina Kimbro, True Kasa Realty, LLC. MLS Technology, Inc.
 - $225,0003 bd2 ba1.7k sqft2026 11th Ave NW, Ardmore, OK 73401For Sale
 MLS ID #2624594, Jeremiah McMahan, Ardmore Realty, Inc. MLS Technology, Inc.
 - $210,0003 bd2 ba2k sqft1415 Holt St, Ardmore, OK 73401For Sale
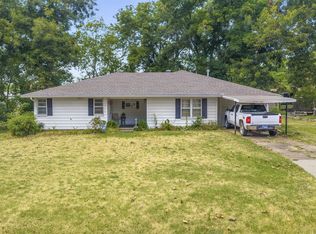 MLS ID #2629867, Bayler Lyons, Oklahoma Land & Realty, LLC. MLS Technology, Inc.
 - $185,0003 bd2 ba1.1k sqft407 Nw #F, Ardmore, OK 73401For Sale
 MLS ID #2621427, Paul Pearson, eXp Realty, LLC. MLS Technology, Inc.
