Skip main navigation
Sold for $765,000
  • Zillow Home logoZestimate®
    $765,000

    2509 Treasurers Ct, Prince Frederick, MD 20678

    3beds
    2,682sqft
    Single Family Residence
    Built in 2017
    0.92 Acres Lot
    $765,000 Zestimate®
    $285/sqft
    $3,093 Estimated rent

    Home value

    $765,000

    $727,000 - $803,000

    $3,093/mo

    Zestimate® history
    Loading
    Loading...

    Owner options

    List your home for rent

    $3,093/mo

    Rent Zestimate®

    Find your next renter with Zillow Rental Manager. Plus, with online applications, you can quickly screen prospective tenants – for free.

    Learn more

    $3,093/mo

    Rent Zestimate®

    Refinance and save

    $5,777/mo

    Est. payment

    Refinancing to a lower rate could help reduce your monthly payments and save thousands over the life of the loan.

    See today's rates

    $5,777/mo

    Est. payment

    Explore your selling options

    Work with a Zillow partner agent

    Leverage their expertise and Zillow's premium Showcase listings to get your home seen by more buyers.

    Get started

    List with your own agent

    Get your home in front of millions of buyers by listing it on Zillow.

    Learn how to do it

    Sell it yourself

    Take full control of how buyers see your home on Zillow by listing For Sale by Owner (FSBO).

    List your home

    What's special

    Mudroom with custom built-insCustom blindsGlass-enclosed showerPowder roomMassive walk-in pantryVaulted ceilingsPlenty of natural light
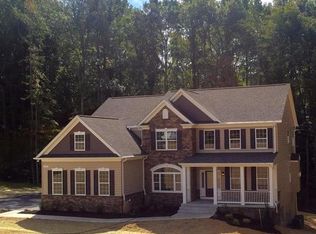
    Welcome to a rare opportunity in the highly desirable Oakland Hall community! One-level homes are hard to come by in this neighborhood, making this beautifully maintained rambler a special find for buyers looking easy everyday living. Oakland Hall is one of Calvert County’s most sought-after communities and stands apart as the only neighborhood in the county offering residents both a community pool and clubhouse. Lovingly maintained by its owners, this “Tappahannock” home offers a spacious and thoughtfully designed floor plan with hardwood and tile flooring throughout, vaulted ceilings, custom blinds, and plenty of natural light. The kitchen features stainless steel appliances, granite countertops, upgraded cabinetry, a gas cooktop, double wall ovens, and a massive walk-in pantry. The kitchen flows into the main living area, where a gas fireplace creates a warm and inviting gathering space. Outside on this level, enjoy the screened-in porch overlooking the wooded backyard, the perfect place for morning coffee, quiet evenings, or entertaining without worrying about the weather. The spacious owner’s suite features a tray ceiling and a private ensuite bathroom with dual sinks, a soaking tub, tiled floors, and a glass-enclosed shower. Additional features include a dedicated laundry room, powder room, mudroom with custom built-ins, and a three-car garage, giving you plenty of space for vehicles, storage, and hobbies. The living space continues into the unfinished basement, offering even more room to spread out, along with a walkout to the backyard. The 3-piece bathroom is already prepped to be installed, and the full-size windows are there for future bedrooms! With one-level living, a three-car garage, generous living spaces, and access to Oakland Hall’s sought-after pool and clubhouse, this is the kind of home that does not come available often. If you have been waiting for the opportunity to enjoy single-level living without giving up space or community amenities, this could be the one.

    Zillow last checked:

    Listing updated:

    Listed by:

    Delaney Clarke 301-938-0100,

    RE/MAX United Real Estate

    Bought with:

    Randy Utz, 652069

    EXP Realty, LLC

    Source: Bright MLS,MLS#: MDCA2029886MLS Logo

    Facts & features

    Interior

    Bedrooms & bathrooms
    • Bedrooms: 3
    • Bathrooms: 3
    • Full bathrooms: 2
    • 1/2 bathrooms: 1
    • Main level bathrooms: 3
    • Main level bedrooms: 3
    Basement
    • Area: 2682
    Heating
    • Heat Pump, Electric
    Cooling
    • Central Air, Electric
    Appliances
    • Included: Electric Water Heater
    Features
    • Combination Kitchen/Dining
    • Basement: Unfinished
    • Number of fireplaces: 1
    • Fireplace features: Gas/Propane
    Interior area
    • Total structure area: 5,364
    • Total interior livable area: 2,682 sqft
    • Finished area above ground: 2,682

    Property

    Parking
    • Total spaces: 3
    • Parking features: Garage Faces Side, Inside Entrance, Driveway, Attached
    • Attached garage spaces: 3
    • Has uncovered spaces: Yes
    Accessibility
    • Accessibility features: None
    Features
    • Levels: Two
    • Stories: 2
    • Pool features: Community
    • Has view: Yes
    • View description: Trees/Woods
    Lot
    • Size: 0.92 Acres
    Details
    • Additional structures: Above Grade
    • Parcel number: 0501253193
    • Zoning: RUR
    • Special conditions: Standard

    Construction

    Type & style
    • Home type: SingleFamily
    • Architectural style: Ranch/Rambler
    • Property subtype: Single Family Residence
    Materials
    • Stone, Vinyl Siding
    • Foundation: Slab
    Condition
    • Excellent,Very Good
    • New construction: No
    • Year built: 2017

    Utilities & green energy

    • Sewer: Septic Exists
    • Water: Well

    Community & HOA

    Community
    • Subdivision: Oakland Hall
    HOA
    • Has HOA: Yes
    • Amenities included: Pool, Clubhouse
    • HOA fee: $800 annually
    Location
    • Region: Prince Frederick

    Financial & listing details

    • Price per square foot: $285/sqft
    • Tax assessed value: $661,700
    • Annual tax amount: $7,003
    • Date on market: 8/13/2026
    • Listing agreement: Exclusive Right To Sell
    • Ownership: Fee Simple

    Price history

    DateEventPrice
    8/31/2026Sold$765,000+2%$285/sqft
    Source: Bright MLS #MDCA2029886 Report a problem
    8/24/2026Pending sale$749,900$280/sqft
    Source: Bright MLS #MDCA2029886 Report a problem
    8/16/2026Contingent$749,900$280/sqft
    Source: Bright MLS #MDCA2029886 Report a problem
    8/13/2026Listed for sale$749,900+47.6%$280/sqft
    Source: Bright MLS #MDCA2029886 Report a problem
    5/22/2017Sold$508,137$189/sqft
    Source: Public Record Report a problem

    Public tax history

    YearProperty taxesTax assessment
    2026$7,366 +8.1%$661,700 +8.3%
    2025$6,815 +12.7%$611,033 +9%
    2024$6,046 +14.2%$560,367 +9.9%
    2023$5,296 +2.2%$509,700
    2022$5,183 +2.2%$509,700 +4.5%
    2021$5,070 +1.8%$487,967 +2.3%
    2020$4,981 +5.6%$477,100
    2019$4,718 +6.5%$477,100 +12.9%
    2018$4,432 +317.4%$422,500 +323.3%
    2017$1,062 $99,800
    2016-- $99,800
    Find assessor info on the county website

    Neighborhood: 20678

    Nearby schools

    GreatSchools rating
    Schools provided by the listing agent
    • Elementary: Barstow
    • Middle: Calvert
    • High: Calvert
    • District: Calvert County Public Schools

    Source: Bright MLS. This data may not be complete. We recommend contacting the local school district to confirm school assignments for this home.

    Get a cash offer in 3 minutes
    Find out how much your home could sell for in as little as 3 minutes with a no-obligation cash offer.
    Estimated market value
    $765,000
    Get a cash offer in 3 minutes
    Find out how much your home could sell for in as little as 3 minutes with a no-obligation cash offer.
    Estimated market value
    $765,000