Southern charm meets luxury living in the heart of Tucker Hill, one of McKinney’s most desirable master-planned communities. Timeless architecture and historical touches give this home and the entire neighborhood a distinctive quality. This beautifully designed, high-quality home by Darling Homes offers the space, layout, and finishes sought by today’s selective buyers. Built in 2014 and carefully maintained and updated, the home delivers a functional floor plan with multiple indoor and outdoor living areas. The main level features an open-concept layout anchored by a spacious living room with wood floors that flow seamlessly into the kitchen and dining spaces—ideal for both everyday living and entertaining. The kitchen is positioned for function and visibility, with high-end appliances, exquisite finishes, ample counter space, storage, and direct access to the main living area. The primary suite is privately situated and offers a well-proportioned bedroom, gorgeous ensuite bath, and walk-in closet. Secondary bedrooms are split for flexibility and privacy, making the layout suitable for guests and family. A beautiful office or study is centrally located for work-from-home needs. Additional living space upstairs provides options for a media room or game room. Outside, the front of the home features a large front porch AND an upper balcony, providing the perfect places for a cup of coffee, pleasant views of the unique homes, and conversations with neighbors. The backyard features a huge, comfortable porch with plenty of room for entertaining or just relaxing with family and friends. Tucker Hill offers a resort-style pool and clubhouse, fountains, picket fences, wide porches, gardens, playgrounds, walking trails, and sought-after Prosper ISD schools. Life here is like nowhere else and brings back a simpler time.
Sold
Price Unknown
2509 Tremont Blvd, McKinney, TX 75071
4beds
3,276sqft
Single Family Residence
Built in 2014
6,229 Square Feet Lot
$773,900 Zestimate®
$--/sqft
$3,181 Estimated rent
Home value
$773,900
$735,000 - $813,000
$3,181/mo
Zestimate® history
Owner options
List your home for rent
$3,181/mo
Rent Zestimate®
Find your next renter with Zillow Rental Manager. Plus, with online applications, you can quickly screen prospective tenants – for free.
$3,181/mo
Rent Zestimate®
Refinance and save
$520/mo
Est. payment
Refinancing to a lower rate could help reduce your monthly payments and save thousands over the life of the loan.
$520/mo
Est. payment
Explore your selling options
Work with a Zillow partner agent
Leverage their expertise and Zillow's premium Showcase listings to get your home seen by more buyers.
Get startedList with your own agent
Get your home in front of millions of buyers by listing it on Zillow.
Learn how to do itSell it yourself
Take full control of how buyers see your home on Zillow by listing For Sale by Owner (FSBO).
List your homeWhat's special
Exquisite finishesLarge front porchWalk-in closetWell-proportioned bedroomGorgeous ensuite bathHigh-end appliancesOpen-concept layout
Zillow last checked:
Listing updated:
Listed by:
Charles Russell 0594734 469-223-5972,
Russell Realty 469-919-4567
Bought with:
Jessica Hughey, 0635735
Keller Williams NO. Collin Cty
Source: NTREIS,MLS#: 21231131
Facts & features
Interior
Bedrooms & bathrooms
- Bedrooms: 4
- Bathrooms: 3
- Full bathrooms: 3
Primary bedroom
- Features: Ceiling Fan(s), En Suite Bathroom, Walk-In Closet(s)
- Level: First
- Dimensions: 16 x 16
Bedroom
- Features: Walk-In Closet(s)
- Level: First
- Dimensions: 14 x 11
Bedroom
- Features: Ceiling Fan(s), Walk-In Closet(s)
- Level: Second
- Dimensions: 13 x 11
Bedroom
- Features: Walk-In Closet(s)
- Level: Second
- Dimensions: 14 x 11
Primary bathroom
- Features: Built-in Features, Dual Sinks, En Suite Bathroom, Garden Tub/Roman Tub, Stone Counters, Separate Shower
- Level: First
- Dimensions: 15 x 7
Dining room
- Level: First
- Dimensions: 13 x 11
Other
- Features: Built-in Features
- Level: First
- Dimensions: 8 x 5
Other
- Features: Built-in Features
- Level: Second
- Dimensions: 9 x 5
Game room
- Features: Ceiling Fan(s)
- Level: Second
- Dimensions: 18 x 15
Kitchen
- Features: Built-in Features, Kitchen Island, Pantry, Pot Filler, Stone Counters, Walk-In Pantry
- Level: First
- Dimensions: 18 x 16
Living room
- Features: Fireplace
- Level: First
- Dimensions: 17 x 17
Office
- Level: First
- Dimensions: 13 x 11
Utility room
- Features: Built-in Features, Utility Room
- Level: First
- Dimensions: 11 x 6
Heating
- Central, Natural Gas
Cooling
- Central Air, Ceiling Fan(s), Electric
Appliances
- Included: Some Gas Appliances, Convection Oven, Double Oven, Dishwasher, Gas Cooktop, Disposal, Gas Oven, Microwave, Plumbed For Gas, Range, Some Commercial Grade, Trash Compactor, Vented Exhaust Fan
- Laundry: Dryer Hookup, ElectricDryer Hookup, Laundry in Utility Room
Features
- Built-in Features, Chandelier, Cathedral Ceiling(s), Decorative/Designer Lighting Fixtures, Double Vanity, Granite Counters, High Speed Internet, Kitchen Island, Open Floorplan, Other, Pantry, Vaulted Ceiling(s), Walk-In Closet(s), Wired for Sound
- Flooring: Carpet, Tile, Wood
- Windows: Shutters, Window Coverings
- Has basement: No
- Number of fireplaces: 1
- Fireplace features: Gas Log, Living Room
Interior area
- Total interior livable area: 3,276 sqft
Property
Parking
- Total spaces: 2
- Parking features: Garage, Garage Door Opener, Inside Entrance, Lighted
- Attached garage spaces: 2
Features
- Levels: Two
- Stories: 2
- Patio & porch: Rear Porch, Covered, Front Porch, See Remarks, Balcony
- Exterior features: Balcony
- Pool features: None, Community
- Fencing: Privacy,Wood
Lot
- Size: 6,229 Square Feet
- Features: Interior Lot, Landscaped, Subdivision, Sprinkler System
Details
- Parcel number: R1053100W01401
Construction
Type & style
- Home type: SingleFamily
- Architectural style: Craftsman,Early American,Traditional,Detached
- Property subtype: Single Family Residence
Materials
- Brick
- Foundation: Slab
- Roof: Composition
Condition
- Year built: 2014
Utilities & green energy
- Sewer: Public Sewer
- Water: Public
- Utilities for property: Sewer Available, Water Available
Community & HOA
Community
- Features: Clubhouse, Other, Playground, Park, Pool, Sidewalks, Trails/Paths, Curbs
- Security: Security System, Smoke Detector(s)
- Subdivision: Tucker Hill Ph 2b
HOA
- Has HOA: Yes
- Services included: All Facilities, Association Management, Maintenance Grounds
- HOA fee: $520 quarterly
- HOA name: Tucker Hill Residential District Assoc
- HOA phone: 214-874-0900
Location
- Region: Mckinney
Financial & listing details
- Tax assessed value: $811,915
- Annual tax amount: $13,902
- Date on market: 5/7/2026
- Cumulative days on market: 47 days
- Listing terms: Cash,Conventional,FHA,VA Loan
Price history
| Date | Event | Price |
|---|---|---|
| 8/6/2026 | Sold | -- |
Source: NTREIS #21231131 Report a problem | ||
| 7/12/2026 | Pending sale | $795,000$243/sqft |
Source: NTREIS #21231131 Report a problem | ||
| 6/23/2026 | Contingent | $795,000$243/sqft |
Source: NTREIS #21231131 Report a problem | ||
| 5/7/2026 | Listed for sale | $795,000$243/sqft |
Source: NTREIS #21231131 Report a problem | ||
| 3/30/2015 | Sold | -- |
Source: Agent Provided Report a problem | ||
Public tax history
| Year | Property taxes | Tax assessment |
|---|---|---|
| 2025 | $12,010 +4.5% | $748,648 +10% |
| 2024 | $11,493 +10.3% | $680,589 +10% |
| 2023 | $10,420 | $618,717 +10% |
| 2022 | -- | $562,470 +10% |
| 2021 | $10,874 +3.9% | $511,336 +5.9% |
| 2020 | $10,468 -3% | $482,746 +0.6% |
| 2019 | $10,796 -0.9% | $480,048 -3.5% |
| 2018 | $10,889 -6.8% | $497,464 -0.1% |
| 2017 | $11,679 | $498,000 +3.8% |
| 2016 | $11,679 | $479,598 +58.5% |
| 2015 | -- | $302,606 |
Find assessor info on the county website
Neighborhood: Tucker Hill
Nearby homes
- $801,3004 bd3 ba3.5k sqft2513 Tremont Blvd, McKinney, TX 75071Off Market
- $715,2004 bd3 ba3k sqft2505 Tremont Blvd, McKinney, TX 75071Off Market
- $602,2003 bd3 ba2.1k sqft2601 Tremont Blvd, McKinney, TX 75071Off Market

- $922,5004 bd3 ba4.2k sqft2501 Tremont Blvd, McKinney, TX 75071Off Market
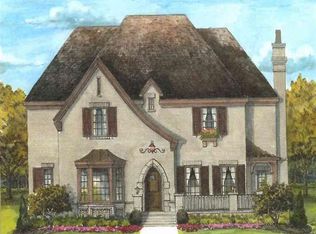
- $683,7003 bd3 ba2.7k sqft7600 Townsend Blvd, McKinney, TX 75071Off Market
- $619,7003 bd3 ba2.1k sqft2605 Tremont Blvd, McKinney, TX 75071Off Market
- $904,0004 bd4 ba3.5k sqft7604 Townsend Blvd, McKinney, TX 75071Off Market
- $531,9003 bd2 ba2.2k sqft2609 Tremont Blvd, McKinney, TX 75071Off Market
Nearby schools
GreatSchools rating
- 8/10Mike and Janie Reeves Elementary SchoolGrades: PK-5Distance: 1.2 mi
- 9/10Daniel L Jones Middle SchoolGrades: 6-8Distance: 3.3 mi
- 7/10Walnut Grove High SchoolGrades: 9-12Distance: 2 mi
Schools provided by the listing agent
- Elementary: Mike and Janie Reeves
- Middle: Jones
- High: Walnut Grove
- District: Prosper ISD
Source: NTREIS. This data may not be complete. We recommend contacting the local school district to confirm school assignments for this home.
Get a cash offer in 3 minutes
Find out how much your home could sell for in as little as 3 minutes with a no-obligation cash offer.
Estimated market value
$773,900
Get a cash offer in 3 minutes
Find out how much your home could sell for in as little as 3 minutes with a no-obligation cash offer.
Estimated market value
$773,900
- Texas
- Collin County
- McKinney
- 75071
- Tucker Hill
- 2509 Tremont Blvd
Nearby cities
Nearby neighborhoods
Nearby zip codes
Other McKinney Topics
