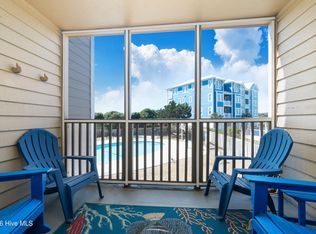
Coastal elegance meets resort living at Atlantic Beach's premier oceanfront-to-sound front community, Island Beach & Racquet Club. This beautifully maintained, fully furnished 2-bedroom, 2-bathroom condominium offers the ultimate turn-key escape with building elevator convenience. The bright, open-concept living and dining areas feature elegant, low-maintenance tile flooring throughout. The kitchen is equipped with premium granite countertops, newer appliances, and a seamless breakfast bar designed for effortless entertaining. A private, screened-in covered porch off the living area offers a relaxing spot to enjoy the coastal environment and overlooks one of the community pools. The layout
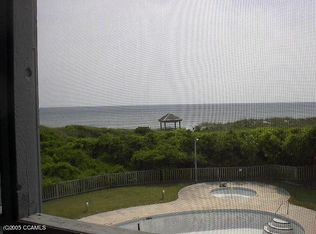
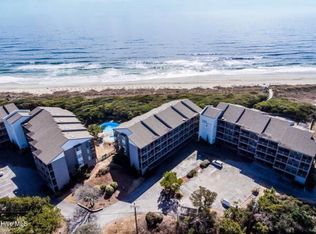
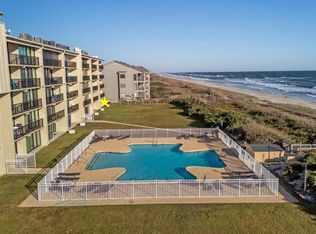
offers optimal privacy, highlighted by a spacious primary suite featuring an ensuite bath and its own dedicated covered porch where you can enjoy the seaside ambiance and ocean breezes. A generous second bedroom offers pristine accommodations for guests or a flexible home office. Positioned in a unique dual-waterfront complex, the property stretches from the Atlantic Ocean to Bogue Sound, offering unmatched resort-style amenities. Residents have private, gated beach access featuring dune-top gazebos. On the opposite side, the community offers a sound front pier and a day dock with an additional gazebo. The community features three outdoor pools, each accompanied by a kiddie pool, including a sound side Junior Olympic pool. Additional amenities include dedicated pickleball and tennis courts, paved walking trails through the maritime forest, and on-site kayak, boat, and trailer storage. For added convenience, the property includes a community center that is excellent for remote work, and both the community center and the onsite fitness center are equipped with television and Wi-Fi access. Offered completely furnished with an in-unit washer and dryer, this move-in-ready residence is near local dining, shopping, and the very best of the Crystal Coast.
For sale
Price cut: $5K (6/29)
$470,000
2509 W Fort Macon Road #102-B, Atlantic Beach, NC 28512
2beds
816sqft
:
Get pre-qualified$3,313/mo
Condominium
Built in 1984
-- sqft lot
$458,400 Zestimate®
$576/sqft
$547/mo HOA
What's special
Newer appliances
- 96 days |
- 392 |
- 11 |
Zillow last checked:
Listing updated:
Listed by:
The Donna and Team New Bern 252-636-6595,
Keller Williams Realty,
Amanda Dunn 252-229-6088,
Keller Williams Realty
Source: Hive MLS,MLS#: 100568391 Originating MLS: Neuse River Region Association of Realtors
Originating MLS: Neuse River Region Association of RealtorsFacts & features
Interior
Bedrooms & bathrooms
- Bedrooms: 2
- Bathrooms: 2
- Full bathrooms: 2
Rooms
- Room types: Living Room, Bedroom 1, Bedroom 2
Heating
- Heat Pump, Electric
Cooling
- Heat Pump
Appliances
- Included: Electric Oven, Built-In Microwave, Washer, Refrigerator, Dryer, Dishwasher
- Laundry: Laundry Closet
Features
- Elevator, Furnished, Walk-in Shower
- Flooring: Carpet, Tile
- Doors: Storm Door(s)
- Windows: Skylight(s), Storm Window(s)
- Furnished: Yes
Interior area
- Total structure area: 816
- Total interior livable area: 816 sqft
Property
Parking
- Parking features: Parking Lot, Off Street, On Site, Paved
Accessibility
- Accessibility features: Accessible Elevator Installed
Features
- Levels: One
- Patio & porch: Covered, Porch, Balcony
- Exterior features: Storm Doors
- Pool features: In Ground
- Fencing: None
- Has view: Yes
- View description: Water
- Water view: Water
- Waterfront features: Water Access Comm, Ocean Front
- Frontage type: Oceanfront
Lot
- Size: 436 Square Feet
- Features: Water Access Comm
Details
- Additional structures: Tennis Court(s)
- Parcel number: 636520728218102
- Zoning: RESIDENTIAL
- Special conditions: Standard
Construction
Type & style
- Home type: Condo
- Property subtype: Condominium
Materials
- Wood Siding, Wood Frame
- Foundation: Other, Pilings
- Roof: Shingle
Condition
- New construction: No
- Year built: 1984
Details
- Warranty included: Yes
Utilities & green energy
- Water: Public
- Utilities for property: Other, See Remarks
Community & HOA
Community
- Subdivision: IBRC
HOA
- Has HOA: Yes
- Amenities included: Clubhouse, Pool, Fitness Center, Pickleball, Tennis Court(s)
- HOA fee: $6,562 annually
- HOA name: CCMC
- HOA phone: 252-354-6333
Location
- Region: Atlantic Beach
Financial & listing details
- Price per square foot: $576/sqft
- Tax assessed value: $405,269
- Annual tax amount: $1,010
- Date on market: 4/22/2026
- Cumulative days on market: 96 days
- Listing agreement: Exclusive Right To Sell
- Listing terms: Cash,Conventional
- Road surface type: Paved
Estimated market value
$458,400
$435,000 - $481,000
$1,948/mo
Price history
| Date | Event | Price |
|---|---|---|
| 6/29/2026 | Price change | $470,000-1.1%$576/sqft |
Source:  Hive MLS #100568391 Report a problem Hive MLS #100568391 Report a problem | ||
| 5/8/2026 | Price change | $475,000-2.1%$582/sqft |
Source: Hive MLS #100568391 Report a problem | ||
| 4/22/2026 | Listed for sale | $485,000+152.6%$594/sqft |
Source: Hive MLS #100568391 Report a problem | ||
| 6/13/2013 | Sold | $192,000+9.1%$235/sqft |
Source: Public Record Report a problem | ||
| 6/27/2011 | Sold | $176,000$216/sqft |
Source: Public Record Report a problem | ||
Public tax history
| Year | Property taxes | Tax assessment |
|---|---|---|
| 2025 | $1,010 +26.9% | $405,269 +97.5% |
| 2024 | $796 +11.6% | $205,200 |
| 2023 | $713 +3% | $205,200 |
| 2022 | $692 | $205,200 |
| 2021 | $692 | $205,200 |
| 2020 | -- | $205,200 +8.3% |
| 2019 | $301 | $189,500 |
| 2017 | $301 -50% | $189,500 |
| 2016 | $602 | $189,500 |
| 2015 | $602 +3.2% | $189,500 -33% |
| 2014 | $584 | $283,000 |
| 2013 | -- | $283,000 |
| 2012 | -- | -- |
| 2011 | -- | -- |
| 2010 | -- | $331,000 |
| 2009 | -- | $331,000 |
Find assessor info on the county website
Monthly payment
Est. payment
Payment breakdown
Explore the cost of this home by adjusting the details. Changes won't be saved.Climate risks
Neighborhood: 28512
Nearby schools
GreatSchools rating
- 5/10Morehead Elementary At Camp GlennGrades: 4-5Distance: 2.5 mi
- 5/10West Carteret High SchoolGrades: 8-12Distance: 2.8 mi
- 8/10Morehead City Primary SchoolGrades: PK-3Distance: 2.5 mi
Schools provided by the listing agent
- Elementary: Morehead City Elem
- Middle: Morehead City
- High: West Carteret
Source: Hive MLS. This data may not be complete. We recommend contacting the local school district to confirm school assignments for this home.
- $291,6003 bd2 ba1k sqft2509 Fort Macon Rd W #201B, Atlantic Beach, NC 28512Off Market
- $475,0002 bd2 ba764 sqft2511 W Fort Macon Rd #111B, Atlantic Beach, NC 28512For Sale
- $537,3002 bd2 ba886 sqft2507 W Fort Macon Rd #211B, Atlantic Beach, NC 28512Off Market
- $500,0002 bd2 ba883 sqft2511 Fort Macon Rd W #211B, ATLANTIC BEACH, NC 28512For Sale
- $465,0002 bd2 ba894 sqft2511 W Fort Macon Rd #B310, Atlantic Beach, NC 28512Sold
- $498,2003 bd2 ba1.1k sqft2502 W Fort Macon Rd, Atlantic Beach, NC 28512Off Market
- $385,0002 bd2 ba754 sqft2509 W Fort Macon Rd #103, Atlantic Beach, NC 28512For Sale
- $500,0002 bd2 ba751 sqft2511 W Fort Macon Rd #308, Atlantic Beach, NC 28512Sold
A local agent can set up tours, give advice and negotiate with sellers.
A local lender can help you make sure your offer is ready when you are.
Similar homes
- $475,0002 bd2 ba764 sqft2511 W Ft Macon Road #111 B, Atlantic Beach, NC 28512For Sale
 MLS ID #100561920, Pamela W Bird, Al Williams Properties. Hive MLS
 - $485,0002 bd2 ba1k sqft2305 W Ft Macon Road #101, Atlantic Beach, NC 28512For Sale
 MLS ID #100548472, Crystal Coast Home Finders Team, Realty One Group Navigate. Hive MLS
 - $500,0002 bd2 ba883 sqft2511 W Ft Macon Road #211-B, Atlantic Beach, NC 28512For SaleMLS ID #100554694, Sarah Stone Lewis, Living Well Begins At Home. Hive MLS
- $510,0002 bd2 ba1k sqft1400 E Fort Macon Road #112, Atlantic Beach, NC 28512For Sale
 MLS ID #100578672, Susan Stallings, Coldwell Banker Sea Coast AB. Hive MLS
 - $385,0002 bd2 ba754 sqft2509 W Fort Macon Road #103-B, Atlantic Beach, NC 28512For SaleMLS ID #100546107, Cirila M Cothran, Cirila Cothran Real Estate. Hive MLS
- $475,0002 bd2 ba1k sqft1400 E Ft Macon Road #410, Atlantic Beach, NC 28512For SaleMLS ID #100565560, Michele Moffitt, Keller Williams Crystal Coast. Hive MLS
- $387,0002 bd2 ba864 sqft1904 E Fort Macon Road #252, Atlantic Beach, NC 28512For SaleMLS ID #100573879, Jeannie Reynolds, Atlantic Beach Realty by Casago, LLC. Hive MLS
- $548,0002 bd2 ba887 sqft2511 W Ft Macon Road #208-B, Atlantic Beach, NC 28512For SaleMLS ID #100554787, Sarah Stone Lewis, Living Well Begins At Home. Hive MLS
- $525,0003 bd3 ba1k sqft1904 E Fort Macon Road #303, Atlantic Beach, NC 28512For SaleMLS ID #100590019, Copeland Bernauer Team, Coldwell Banker Sea Coast AB. Hive MLS
- $479,0002 bd2 ba1.1k sqft1116 E Fort Macon Road, Atlantic Beach, NC 28512For SaleMLS ID #100588913, Anna Powell, eXp Realty. Hive MLS
- $499,0002 bd2 ba958 sqft1505 Salter Path Road #133, Indian Beach, NC 28512For SaleMLS ID #100588923, The Lemmond Group, REAL Broker LLC. Hive MLS
- $410,0002 bd2 ba816 sqft2008 E Fort Macon Road #H-1, Atlantic Beach, NC 28512For SaleMLS ID #100569934, Kimberly Brady Maness, Bluewater Real Estate - EI. Hive MLS
- $469,0002 bd2 ba1k sqft1505 Salter Path Road #334, Indian Beach, NC 28512For SaleMLS ID #100572714, The Selling Team/Llew&Elaine, Realty World First Coast Rlty. Hive MLS
- $580,0002 bd2 ba965 sqft2305 W Fort Macon Road #207, Atlantic Beach, NC 28512For SaleMLS ID #100498356, Pamela W Bird, Al Williams Properties. Hive MLS
- $570,0002 bd2 ba1.1k sqft112 Oakleaf Drive #1003-A, Pine Knoll Shores, NC 28512For SaleMLS ID #100571654, Valerie A Lieske, Anchored Properties, LLC. Hive MLS
- $359,9902 bd2 ba788 sqft301 E Commerce Way Road #255 Sea Spray, Atlantic Beach, NC 28512For SaleMLS ID #100575231, Mary Cheatham King Real Estate team, Keller Williams Crystal Coast. Hive MLS
- $385,0002 bd2 ba766 sqft2008 E Fort Macon Road E #H-13, Atlantic Beach, NC 28512For SaleMLS ID #100550002, Carey Otto, Keller Williams Crystal Coast. Hive MLS
- $705,0003 bd3 ba1k sqft2111 W Fort Macon Road #211 Dunescape, Atlantic Beach, NC 28512For SaleMLS ID #100556763, Mary Cheatham King Real Estate team, Keller Williams Crystal Coast. Hive MLS
- $590,0002 bd2 ba1.1k sqft112 Oakleaf Drive #1002-A, Pine Knoll Shores, NC 28512For SaleMLS ID #100557963, B & B Coastal Properties Team, Keller Williams Crystal Coast. Hive MLS
- $489,9002 bd2 ba1k sqft104 Robin Avenue, Atlantic Beach, NC 28512For SaleMLS ID #100546597, Jennifer Davis, Big Rock Real Estate & Property Management. Hive MLS
