Skip main navigation
Off market
  • Price Unknown

    2509 West St SE, Washington, DC 20020

    3beds
    2,100sqft
    Townhouse
    Built in 2021
    1,923 Square Feet Lot
    $-- Zestimate®
    $--/sqft
    $-- Estimated rent

    Home value

    Not available

    Estimated sales range

    Not available

    Not available

    Zestimate® history
    Loading
    Loading...

    Owner options

    List your home for rent

    Find your next renter with Zillow Rental Manager. Plus, with online applications, you can quickly screen prospective tenants – for free.

    Learn more
    Refinance and save

    Refinancing to a lower rate could help reduce your monthly payments and save thousands over the life of the loan.

    See today's rates

    Explore your selling options

    Work with a Zillow partner agent

    Leverage their expertise and Zillow's premium Showcase listings to get your home seen by more buyers.

    Get started

    List with your own agent

    Get your home in front of millions of buyers by listing it on Zillow.

    Learn how to do it

    Sell it yourself

    Take full control of how buyers see your home on Zillow by listing For Sale by Owner (FSBO).

    List your home

    What's special

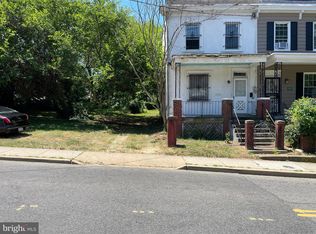
    Welcome to the 8 unit Douglass Townhomes. HURRY ONLY 2 UNITS REMAINING!! Don't miss the opportunity to own this Spacious 3 bedroom, 3.5 bath home will take your breath away. Large entry-level den with a full bath featuring an oversized shower along with tiled Rec room. Ascend to the second floor to be greeted by the open floor plan with hardwood floors, half bath, large kitchen with pantry, and oversized island. The 9' ceilings on the main level, coupled with the 42" soft close designer cabinets highlight the details of this level. Finally, venture to the 3rd floor which hosts three bedrooms two full baths containing ceramic tile floors. Mirrored vanities, and quartz countertops that set on designer vanity cabinets to match the kitchen. (THESE HOMES ARE READY TO DELIVER NOW!!! WAITING ON YOU) These townhomes are Affordable Dwelling Units (ADU) designed to help buyers that are within the 80%-120% Area Median Income (AMI) to purchase a home. The buyer must have a family household minimum of 3 people and be a qualified first-time homebuyer that has never owned and/or currently does not own real estate in the most recent 3 years. All qualified buyers may receive a $20,000 workforce Housing Investment Platform (HIP) grant to help subsidize the down payment and closing costs. Call agent for more information regarding the application process, required lender, and down payment assistance programs that are available.

    This property is off market, which means it's not currently listed for sale or rent on Zillow. This may be different from what's available on other websites or public sources.
    Zillow last checked:

    Listing updated:

    Listed by:

    Mr. Robert Ratliff 301-674-9292,

    Compass,

    Co-Listing Agent: Evan L Marbury 240-793-2135,

    Compass

    Bought with:

    Alicia Griffin

    EXP Realty, LLC

    Source: Bright MLS,MLS#: DCDC2009140MLS Logo

    Facts & features

    Interior

    Bedrooms & bathrooms
    • Bedrooms: 3
    • Bathrooms: 4
    • Full bathrooms: 3
    • 1/2 bathrooms: 1
    • Main level bathrooms: 1
    Basement
    • Area: 0
    Heating
    • Heat Pump, Electric
    Cooling
    • Central Air, Electric
    Appliances
    • Included: Microwave, Disposal, ENERGY STAR Qualified Refrigerator, Exhaust Fan, ENERGY STAR Qualified Dishwasher, Dual Flush Toilets, Stainless Steel Appliance(s), Cooktop, Washer/Dryer Stacked, Water Heater, Electric Water Heater
    • Laundry: Upper Level, Hookup, Washer/Dryer Hookups Only
    Features
    • Dining Area, Family Room Off Kitchen, Open Floorplan, Kitchen Island, Pantry, Recessed Lighting, Bathroom - Stall Shower, Bathroom - Tub Shower, Upgraded Countertops, Walk-In Closet(s), 9'+ Ceilings, Dry Wall, High Ceilings
    • Flooring: Carpet, Hardwood, Tile/Brick, Wood
    • Doors: ENERGY STAR Qualified Doors, Sliding Glass
    • Windows: Double Pane Windows, Double Hung, Energy Efficient, Insulated Windows, Screens, Vinyl Clad
    • Has basement: No
    • Has fireplace: No
    Interior area
    • Total structure area: 2,100
    • Total interior livable area: 2,100 sqft
    • Finished area above ground: 2,100
    • Finished area below ground: 0

    Property

    Parking
    • Parking features: Alley Access, On Street
    • Has uncovered spaces: Yes
    Accessibility
    • Accessibility features: None
    Features
    • Levels: Three
    • Stories: 3
    • Exterior features: Lighting, Sidewalks
    • Pool features: None
    Lot
    • Size: 1,923 sqft
    • Features: Front Yard, Landscaped, Rear Yard, Unknown Soil Type
    Details
    • Additional structures: Above Grade, Below Grade
    • Parcel number: 5808//0103
    • Zoning: 1
    • Special conditions: Standard

    Construction

    Type & style
    • Home type: Townhouse
    • Architectural style: Contemporary
    • Property subtype: Townhouse
    Materials
    • HardiPlank Type
    • Foundation: Slab
    • Roof: Flat
    Condition
    • Excellent
    • New construction: Yes
    • Year built: 2021
    Details
    • Builder name: H2 DESIGN BUILD

    Utilities & green energy

    • Electric: 200+ Amp Service
    • Sewer: Public Sewer
    • Water: Public
    • Utilities for property: Cable Available, Electricity Available, Sewer Available, Water Available, Cable, Broadband

    Community & neighborhood

    Security
    • Security features: Fire Sprinkler System, Fire Alarm
    Location
    • Region: Washington
    • Subdivision: Anacostia

    Other

    Other facts
    • Listing agreement: Exclusive Right To Sell
    • Listing terms: Conventional,FHA,VA Loan
    • Ownership: Fee Simple

    Price history

    DateEventPrice
    12/20/2021Sold$480,000$229/sqft
    Source: Bright MLS #DCDC2009140 Report a problem
    11/6/2021Contingent$480,000$229/sqft
    Source: Bright MLS #DCDC2009140 Report a problem
    10/6/2021Listed for sale$480,000$229/sqft
    Source: Bright MLS #DCDC2009140 Report a problem

    Public tax history

    Tax history is unavailable.

    Neighborhood: Buena Vista

    Nearby schools

    GreatSchools rating
    Schools provided by the listing agent
    • District: District Of Columbia Public Schools

    Source: Bright MLS. This data may not be complete. We recommend contacting the local school district to confirm school assignments for this home.