Skip main navigation
Sold for $515,000
  • Zillow Home logoZestimate®
    $515,000

    2509 Wild Turkey Road, New Bern, NC 28562

    3beds
    1,860sqft
    Single Family Residence
    Built in 2023
    0.52 Acres Lot
    $515,000 Zestimate®
    $277/sqft
    $2,276 Estimated rent

    Home value

    $515,000

    $489,000 - $541,000

    $2,276/mo

    Zestimate® history
    Loading
    Loading...

    Owner options

    List your home for rent

    $2,276/mo

    Rent Zestimate®

    Find your next renter with Zillow Rental Manager. Plus, with online applications, you can quickly screen prospective tenants – for free.

    Learn more

    $2,276/mo

    Rent Zestimate®

    Refinance and save

    $3,705/mo

    Est. payment

    Refinancing to a lower rate could help reduce your monthly payments and save thousands over the life of the loan.

    See today's rates

    $3,705/mo

    Est. payment

    Explore your selling options

    Work with a Zillow partner agent

    Leverage their expertise and Zillow's premium Showcase listings to get your home seen by more buyers.

    Get started

    List with your own agent

    Get your home in front of millions of buyers by listing it on Zillow.

    Learn how to do it

    Sell it yourself

    Take full control of how buyers see your home on Zillow by listing For Sale by Owner (FSBO).

    List your home

    What's special

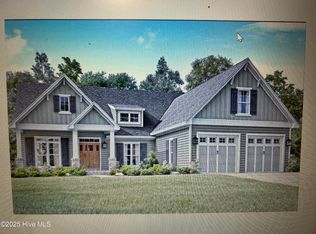
    Highlighting a resort-style outdoor oasis with an inground pool and three-car garage, paired with custom architectural features, this pristine 2023-built Hickory Run at River Trace home offers an extraordinary sanctuary of luxurious one-level functionality. A private covered front porch accented by soaring stone work welcomes you into an airy entrance foyer, which transitions into a dedicated front study or flexible four-bedroom option. High ceilings, warm wood accents, and crisp modern finishes anchor the expansive central living room. The layout flows gracefully into a dedicated dining space and a gourmet kitchen showcasing granite countertops, crisp cabinetry, a walk-in pantry, and stainless-steel appliances. Tucked along the main level, the owners' suite presents a serene escape complete with a custom walk-in closet and a luxurious en-suite bath with a glass tile shower, a dual stone vanity, and ample cabinetry. Two secondary main-floor bedrooms feature cozy accommodations and share a beautifully updated second full bath with a zero-entry shower. A convenient laundry room off of the kitchen provides access to an oversized three-car attached garage, providing exceptional secure parking and storage capacity. Sunlight pours into the glass-front sunroom, which extends outward to a private backyard retreat featuring an in-ground swimming pool surrounded by privacy panels, a relaxing hot tub, and a detached outbuilding equipped with its own half bathroom and electricity--creating a premier venue for open-air entertaining. Set on a half-acre lot complete with a full yard irrigation system and a fully fenced backyard, this turnkey residence pairs peaceful outdoor living with low-maintenance ease. Ideally situated in the desirable Brices Creek area, this property remains within effortless reach of local boat launches, historic downtown New Bern's vibrant boutique shops, waterfront dining, medical facilities, MCAS Cherry Point, and the sun-drenched Crystal Coast beaches.

    Zillow last checked:

    Listing updated:

    Listed by:

    The Donna and Team New Bern 252-636-6595,

    Keller Williams Realty,

    Jaime Minges 252-671-5064,

    Keller Williams Realty

    Bought with:

    The Donna and Team New Bern

    Keller Williams Realty

    Source: Hive MLS,MLS#: 100598010MLS LogoOriginating MLS: Neuse River Region Association of Realtors

    Facts & features

    Interior

    Bedrooms & bathrooms
    • Bedrooms: 3
    • Bathrooms: 2
    • Full bathrooms: 2
    Rooms
    • Room types: Living Room, Dining Room, Sunroom, Other, Master Bedroom, Bedroom 2, Bedroom 3
    Primary bedroom
    • Level: First
    • Dimensions: 13 x 14
    Bedroom 2
    • Level: First
    • Dimensions: 10 x 11
    Bedroom 3
    • Level: First
    • Dimensions: 10 x 11
    Dining room
    • Level: First
    • Dimensions: 8 x 12
    Kitchen
    • Level: First
    • Dimensions: 12 x 13
    Living room
    • Level: First
    • Dimensions: 16 x 21
    Other
    • Description: Study Room
    • Level: First
    • Dimensions: 8 x 10
    Other
    • Description: Outbuilding w/ 1/2bath = 348SF
    Sunroom
    • Level: First
    • Dimensions: 8 x 15
    Heating
    • Heat Pump, Electric
    Cooling
    • Heat Pump
    Appliances
    • Included: Electric Oven, Built-In Microwave, Refrigerator, Dishwasher
    • Laundry: Laundry Room
    Features
    • Master Downstairs, Walk-in Closet(s), High Ceilings, Ceiling Fan(s), Pantry, Walk-in Shower, Blinds/Shades, Walk-In Closet(s)
    • Flooring: Tile, Wood
    • Windows: Skylight(s)
    • Has fireplace: Yes
    Interior area
    • Total structure area: 1,860
    • Total interior livable area: 1,860 sqft

    Property

    Parking
    • Total spaces: 3
    • Parking features: Concrete
    • Attached garage spaces: 3
    Accessibility
    • Accessibility features: Accessible Doors
    Features
    • Levels: One
    • Patio & porch: Patio
    • Exterior features: Irrigation System
    • Pool features: In Ground, Pool/Spa Combo
    • Fencing: Metal/Ornamental,Vinyl
    • View description: None
    • Frontage type: See Remarks
    Lot
    • Size: 0.52 Acres
    Details
    • Additional structures: Shed(s), Bathhouse
    • Parcel number: 71004 039
    • Zoning: RESIDENTIAL
    • Special conditions: Standard

    Construction

    Type & style
    • Home type: SingleFamily
    • Property subtype: Single Family Residence
    Materials
    • Vinyl Siding, Wood Frame
    • Foundation: Crawl Space
    • Roof: Architectural Shingle
    Condition
    • New construction: No
    • Year built: 2023

    Utilities & green energy

    • Sewer: Septic Tank
    • Water: Public
    • Utilities for property: Natural Gas Available

    Community & HOA

    Community
    • Subdivision: Hickory Run at River Trace
    HOA
    • Has HOA: Yes
    • Amenities included: Maintenance Common Areas
    • HOA fee: $480 annually
    • HOA name: Hickory Run at River Trace HOA
    • HOA phone: 252-636-5556
    Location
    • Region: New Bern

    Financial & listing details

    • Price per square foot: $277/sqft
    • Tax assessed value: $386,820
    • Annual tax amount: $1,870
    • Date on market: 8/27/2026
    • Cumulative days on market: 11 days
    • Listing agreement: Exclusive Right To Sell
    • Listing terms: Cash,Conventional,FHA,VA Loan

    Price history

    DateEventPrice
    10/15/2026Sold$515,000$277/sqft
    Source: Hive MLS #100598010 Report a problem
    8/31/2026Contingent$515,000$277/sqft
    Source: Hive MLS #100598010 Report a problem
    8/27/2026Listed for sale$515,000$277/sqft
    Source: Hive MLS #100598010 Report a problem

    Public tax history

    YearProperty taxesTax assessment
    2026$1,870 $386,820
    2025$1,870 +4.4%$386,820 +4.6%
    2024$1,791 $369,890 +607.5%
    2023-- $52,280
    Find assessor info on the county website

    Neighborhood: Brices Creek

    Nearby schools

    GreatSchools rating
    Schools provided by the listing agent
    • Elementary: Brinson
    • Middle: Grover C.Fields
    • High: New Bern

    Source: Hive MLS. This data may not be complete. We recommend contacting the local school district to confirm school assignments for this home.

    Get a cash offer in 3 minutes
    Find out how much your home could sell for in as little as 3 minutes with a no-obligation cash offer.
    Estimated market value
    $515,000
    Get a cash offer in 3 minutes
    Find out how much your home could sell for in as little as 3 minutes with a no-obligation cash offer.
    Estimated market value
    $515,000