This stunning modern black farmhouse spans an impressive 4,280 square feet of living space and balances luxury, functionality, and style throughout its 4 bedrooms and 3.5 baths. The newly constructed home is designed with meticulous attention to detail, featuring high-end finishes and an expansive layout to accommodate both relaxation and entertainment. Your first steps through the double door entry give a grand first impression, as the open foyer leads into the cathedral ceilings of the living room. A fireplace to the right provides a comfortable ambiance alongside sconce lighting on the far wall, and to the left is an open chef-style kitchen with two-toned cabinetry. Commercial-grade appliances, including a 60-inch refrigerator/freezer and a 48-inch gas range with a pot filler, make this kitchen a true haven for those who love to cook. Soft-close cabinets and drawers, quartz waterfall countertops, and a stunning quartz backsplash throughout the kitchen create an atmosphere of elegance and sophistication. A second island with an additional sink adds greater prep space, while a hidden expansive walk-in pantry with a second refrigerator and wine fridge provides abundant storage for everything you need. The spacious primary bedroom suite offers a luxurious retreat with a spa-like bath and two walk-in closets with organizers along with marble flooring. With four bedrooms and three and a half baths, this home provides plenty of space for family and guests, along with an additional media room space plus an office space that's soundproofed for quiet work or study. A 2,400-square-foot metal garage with 40 foot width and 60 foot depth is attached via an elegant breezeway, and comes equipped with three electric automatic doors and a 480-square-foot loft. This is a perfect space for storage, a workshop, or even the potential for additional living space. The loft is already plumbed for a future bathroom, adding even more versatility for your future needs. The home also includes a 26KW whole-house Generac generator, powered by a designated propane tank, ensuring peace of mind during power outages. A built-in bluetooth speaker system sets the mood throughout the home, while the whole-house spray foam insulation ensures optimal energy efficiency. The back porch is ideal for outdoor gatherings, with two gas hookups and plumbing stubbed for an outdoor kitchen or grill setup. The tongue-and-groove ceilings add warmth and character to the space. Inside, two electric fireplaces add a touch of cozy ambiance to the great room and primary suite. Convenient storage spaces throughout the home provide plenty of room to keep everything organized, while two sets of washers and dryers, granite countertops, and a sink in the laundry room make daily tasks a breeze. With its beautiful design, top-tier features, and expansive living space, this modern farmhouse is a unique escape that blends luxury and practicality while retaining rural charm. Located in Plant City, Florida, the 2 acre property is located a short distance from commuting to I4. This brand new home is move in ready and on standby for tours today!
Sold for $1,367,000
$1,367,000
2509 WILLIAMS ROAD, PLANT CITY, FL 33565
4beds
4,280sqft
Farm
Built in 2025
2.05 Acres Lot
$1,339,500 Zestimate®
$319/sqft
$4,615 Estimated rent
Home value
$1,339,500
$1.23M - $1.46M
$4,615/mo
Zestimate® history
Owner options
List your home for rent
$4,615/mo
Rent Zestimate®
Find your next renter with Zillow Rental Manager. Plus, with online applications, you can quickly screen prospective tenants – for free.
$4,615/mo
Rent Zestimate®
Refinance and save
$9,337/mo
Est. payment
Refinancing to a lower rate could help reduce your monthly payments and save thousands over the life of the loan.
$9,337/mo
Est. payment
Explore your selling options
Work with a Zillow partner agent
Leverage their expertise and Zillow's premium Showcase listings to get your home seen by more buyers.
Get startedList with your own agent
Get your home in front of millions of buyers by listing it on Zillow.
Learn how to do itSell it yourself
Take full control of how buyers see your home on Zillow by listing For Sale by Owner (FSBO).
List your homeWhat's special
Electric fireplacesBack porchOffice spaceGranite countertopsQuartz backsplashQuartz waterfall countertopsElectric automatic doors
Zillow last checked:
Listing updated:
Listed by:
Christine Hubbert 863-370-4915,
BHHS FLORIDA PROPERTIES GROUP 863-701-2350
Bought with:
Cheryl Thompson, 3484024
RE/MAX COLLECTIVE
Source: Stellar MLS,MLS#: L4954553 Originating MLS: Lakeland
Originating MLS: Lakeland
Facts & features
Interior
Bedrooms & bathrooms
- Bedrooms: 4
- Bathrooms: 4
- Full bathrooms: 3
- 1/2 bathrooms: 1
Rooms
- Room types: Attic, Bonus Room, Den/Library/Office, Utility Room, Media Room, Storage Rooms
Primary bedroom
- Features: En Suite Bathroom, Walk-In Closet(s)
- Level: First
- Area: 248.2 Square Feet
- Dimensions: 17x14.6
Bedroom 2
- Features: En Suite Bathroom, Walk-In Closet(s)
- Level: Second
- Area: 208.68 Square Feet
- Dimensions: 14.8x14.1
Bedroom 3
- Features: En Suite Bathroom, Walk-In Closet(s)
- Level: Second
- Area: 208.68 Square Feet
- Dimensions: 14.8x14.1
Bedroom 4
- Features: Ceiling Fan(s), Walk-In Closet(s)
- Level: First
- Area: 195.96 Square Feet
- Dimensions: 13.8x14.2
Primary bathroom
- Features: Garden Bath, Walk-In Closet(s)
- Level: First
- Area: 174 Square Feet
- Dimensions: 10x17.4
Bathroom 2
- Features: Tub With Shower
- Level: Second
Bathroom 3
- Features: Tub With Shower
- Level: Second
Bathroom 4
- Level: First
Bonus room
- Features: No Closet
- Level: Second
- Area: 332.1 Square Feet
- Dimensions: 20.5x16.2
Other
- Level: First
- Area: 180 Square Feet
- Dimensions: 15x12
Dining room
- Level: First
- Area: 258.06 Square Feet
- Dimensions: 13.8x18.7
Foyer
- Level: First
- Area: 189.88 Square Feet
- Dimensions: 18.8x10.1
Great room
- Level: First
- Area: 339.81 Square Feet
- Dimensions: 24.1x14.1
Kitchen
- Features: Kitchen Island
- Level: First
- Area: 182.85 Square Feet
- Dimensions: 11.5x15.9
Laundry
- Features: Linen Closet
- Level: First
- Area: 80.08 Square Feet
- Dimensions: 9.1x8.8
Heating
- Central
Cooling
- Central Air
Appliances
- Included: Dishwasher, Disposal, Dryer, Freezer, Microwave, Range, Range Hood, Refrigerator, Tankless Water Heater, Washer, Water Softener, Wine Refrigerator
- Laundry: Inside, Laundry Room
Features
- Built-in Features, Cathedral Ceiling(s), Ceiling Fan(s), Crown Molding, Eating Space In Kitchen, High Ceilings, Living Room/Dining Room Combo, Open Floorplan, Primary Bedroom Main Floor, Solid Surface Counters, Split Bedroom, Stone Counters, Thermostat, Walk-In Closet(s)
- Flooring: Luxury Vinyl, Tile
- Doors: French Doors
- Windows: ENERGY STAR Qualified Windows, Window Treatments
- Has fireplace: Yes
- Fireplace features: Decorative, Electric, Living Room, Master Bedroom
Interior area
- Total structure area: 6,680
- Total interior livable area: 4,280 sqft
Property
Parking
- Total spaces: 3
- Parking features: Garage Door Opener, Oversized, RV Access/Parking, Workshop in Garage
- Attached garage spaces: 3
- Details: Garage Dimensions: 40x60
Features
- Levels: Two
- Stories: 2
- Patio & porch: Covered, Front Porch, Porch, Rear Porch, Screened
- Fencing: Cross Fenced,Fenced,Wire
- Has view: Yes
- View description: Trees/Woods
Lot
- Size: 2.05 Acres
- Features: Cleared, Farm, Greenbelt
- Residential vegetation: Trees/Landscaped
Details
- Additional structures: Barn(s), Storage, Workshop
- Parcel number: U102822ZZZ00000468000.0
- Zoning: AS-1
- Special conditions: None
Construction
Type & style
- Home type: SingleFamily
- Architectural style: Custom
- Property subtype: Farm
Materials
- Block, Brick
- Foundation: Slab
- Roof: Metal,Shingle
Condition
- Completed
- New construction: No
- Year built: 2025
Details
- Builder name: Marchant Construction
- Warranty included: Yes
Utilities & green energy
- Sewer: Septic Tank
- Water: Well
- Utilities for property: BB/HS Internet Available, Cable Available, Cable Connected, Electricity Available, Electricity Connected, Propane, Underground Utilities, Water Connected
Community & HOA
Community
- Security: Security System, Smoke Detector(s)
- Pet fee: $0 monthly
- Subdivision: UNPLATTED
HOA
- Has HOA: No
Location
- Region: Plant City
Financial & listing details
- Price per square foot: $319/sqft
- Tax assessed value: $56,429
- Annual tax amount: $9
- Date on market: 7/20/2025
- Cumulative days on market: 106 days
- Listing terms: Cash,Conventional,FHA,Other,VA Loan
- Ownership: Fee Simple
- Total actual rent: 0
- Electric utility on property: Yes
- Road surface type: Paved
Price history
| Date | Event | Price |
|---|---|---|
| 11/20/2025 | Sold | $1,367,000-1.3%$319/sqft |
Source:  Stellar MLS #L4954553 Report a problem Stellar MLS #L4954553 Report a problem | ||
| 11/3/2025 | Pending sale | $1,385,000$324/sqft |
Source: Stellar MLS #L4954553 Report a problem | ||
| 10/29/2025 | Price change | $1,385,000-0.4%$324/sqft |
Source: Stellar MLS #L4954553 Report a problem | ||
| 10/1/2025 | Price change | $1,390,000-0.7%$325/sqft |
Source: Stellar MLS #L4954553 Report a problem | ||
| 8/29/2025 | Price change | $1,400,000-1.8%$327/sqft |
Source: Stellar MLS #L4954553 Report a problem | ||
| 8/11/2025 | Price change | $1,425,000-1.7%$333/sqft |
Source: Stellar MLS #L4954553 Report a problem | ||
| 7/20/2025 | Listed for sale | $1,450,000$339/sqft |
Source: Stellar MLS #L4954553 Report a problem | ||
Public tax history
| Year | Property taxes | Tax assessment |
|---|---|---|
| 2025 | -- | $242 |
| 2024 | -- | $242 |
| 2023 | -- | $242 -99.4% |
| 2022 | $5 -99.2% | $41,084 +23.9% |
| 2021 | $594 +3.1% | $33,164 +3.9% |
| 2020 | $576 +8.2% | $31,927 +9.3% |
| 2019 | $532 | $29,204 +5.4% |
| 2018 | $532 +3.6% | $27,719 +5.7% |
| 2017 | $514 +5.7% | $26,235 +12% |
| 2016 | $486 +8.1% | $23,414 +10% |
| 2015 | $449 +7.7% | $21,285 |
| 2014 | $417 -22% | $21,285 -12.2% |
| 2006 | $535 -3.3% | $24,244 |
| 2005 | $553 | $24,244 |
| 2004 | -- | $24,244 +33.3% |
| 2003 | -- | $18,183 |
| 2002 | -- | $18,183 |
| 2001 | -- | $18,183 |
| 2000 | $438 | $18,183 |
Find assessor info on the county website
Neighborhood: 33565
Nearby homes
- $182,5002.16 AcresWilliams Rd, Plant City, FL 33565Sold
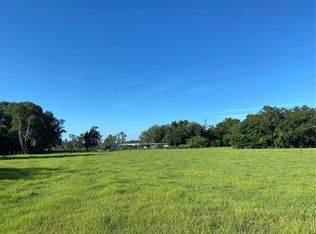
- $1,367,000-- bd3 ba3.8k sqft2509 Williams Rd, Plant City, FL 33565Sold
- $384,3003 bd2 ba2k sqft2505 Williams Rd, Plant City, FL 33565Off Market
- $372,5003 bd2 ba1.4k sqft2501 Williams Rd, Plant City, FL 33565Off Market
- $373,8003 bd2 ba1.3k sqft4210 Harris Rd, Plant City, FL 33565Off Market
- $510,1003 bd2 ba1.7k sqft2605 Williams Rd, Plant City, FL 33565Off Market
- $498,1003 bd2 ba2.1k sqft4214 Moracalla Pl, Plant City, FL 33565Off Market
- $317,3003 bd1 ba1.4k sqft2415 Williams Rd, Plant City, FL 33565Off Market
Nearby schools
GreatSchools rating
- 6/10Knights Elementary SchoolGrades: PK-5Distance: 3.4 mi
- 3/10Marshall Middle SchoolGrades: 6-8Distance: 3.6 mi
- 5/10Plant City High SchoolGrades: 9-12Distance: 5.6 mi
Get a cash offer in 3 minutes
Find out how much your home could sell for in as little as 3 minutes with a no-obligation cash offer.
Estimated market value
$1,339,500
Get a cash offer in 3 minutes
Find out how much your home could sell for in as little as 3 minutes with a no-obligation cash offer.
Estimated market value
$1,339,500
- Florida
- Hillsborough County
- Plant City
- 33565
- 2509 WILLIAMS ROAD
Nearby cities
Nearby zip codes
Other Plant City Topics
