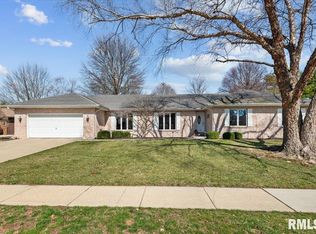
Lovely westside 3-4Bd 3.5BA one-owner ranch. Hardwood and tile floors throughout the main floor, quartz counters and some stainless appliances in the kitchen, marble tile fireplace. Great flow floorplan. Large primary bedroom with en suite bath, vanity, and walk-in closet with a safe. Eat-in kitchen and also formal dining, formal Living room and also a very large family room. Nice half bath at the garage entry. Main-floor laundry room and dedicated pantry. No wasted space in the basement...the basement holds a rec room OR the 4th bedroom with full bath and plenty of unfinished storage area. The rear yard is fenced and has a deck and raised garden beds. Sprinkler system for the lawn, attached garage and fantastic curb appeal. SHS, Franklin, and Owen Marsh schools.
Pending
$349,900
2509 Wydown Ave, Springfield, IL 62704
3beds
2,725sqft
Single Family Residence, Residential
Built in 1986
0.32 Acres Lot
$-- Zestimate®
$128/sqft
$-- HOA
What's special
- 7 days
- 1,619
- 52
Zillow last checked:
Listing updated:
Listed by:
Roni K Mohan Pref:217-899-7899,
RE/MAX Professionals
Source: RMLS Alliance as distributed by MLS GRID,MLS#: CA1046798 Originating MLS: Capital Area Association of Realtors
Originating MLS: Capital Area Association of Realtors
Facts & features
Interior
Bedrooms & bathrooms
- Bedrooms: 3
- Bathrooms: 4
- Full bathrooms: 3
- 1/2 bathrooms: 1
Bedroom 1
- Level: Main
- Dimensions: 16ft 1in x 14ft 1in
Bedroom 2
- Level: Main
- Dimensions: 13ft 5in x 10ft 11in
Bedroom 3
- Level: Main
- Dimensions: 13ft 1in x 10ft 11in
Other
- Level: Main
- Dimensions: 12ft 5in x 11ft 8in
Other
- Level: Main
- Dimensions: 11ft 3in x 10ft 3in
Other
- Area: 370
Additional room
- Description: Pantry
- Level: Main
- Dimensions: 6ft 9in x 5ft 11in
Family room
- Level: Main
- Dimensions: 17ft 0in x 22ft 11in
Kitchen
- Level: Main
- Dimensions: 10ft 7in x 11ft 3in
Laundry
- Level: Main
- Dimensions: 6ft 9in x 7ft 1in
Living room
- Level: Main
- Dimensions: 13ft 5in x 16ft 7in
Main level
- Area: 2355
Recreation room
- Level: Basement
- Dimensions: 18ft 1in x 13ft 5in
Heating
- Forced Air
Cooling
- Central Air
Appliances
- Included: Dishwasher, Disposal, Microwave, Range, Refrigerator
Features
- Solid Surface Counter, Ceiling Fan(s)
- Windows: Blinds
- Basement: Full,Partially Finished
- Number of fireplaces: 1
- Fireplace features: Family Room, Electric
Interior area
- Total structure area: 2,355
- Total interior livable area: 2,725 sqft
Property
Parking
- Total spaces: 2
- Parking features: Attached
- Attached garage spaces: 2
- Details: Number Of Garage Remotes: 2
Accessibility
- Accessibility features: Level, Other Bath Modifications, Accessible Hallway(s)
Features
- Patio & porch: Deck, Porch
Lot
- Size: 0.32 Acres
- Dimensions: 100 x 140
- Features: Level
Details
- Parcel number: 2206.0352019
Construction
Type & style
- Home type: SingleFamily
- Architectural style: Ranch
- Property subtype: Single Family Residence, Residential
Materials
- Frame, Brick, Vinyl Siding
- Foundation: Concrete Perimeter
- Roof: Shingle
Condition
- New construction: No
- Year built: 1986
Utilities & green energy
- Sewer: Public Sewer
- Water: Public
- Utilities for property: Cable Available
Community & HOA
Community
- Subdivision: Colony Park Estates
Location
- Region: Springfield
Financial & listing details
- Price per square foot: $128/sqft
- Tax assessed value: $243,717
- Annual tax amount: $6,161
- Date on market: 9/27/2026
- Cumulative days on market: 3 days
- Road surface type: Paved
Estimated market value
Not available
Estimated sales range
Not available
Not available
Price history
| Date | Event | Price |
|---|---|---|
| 10/2/2026 | Pending sale | $349,900$128/sqft |
Source:  RMLS Alliance as distributed by MLS GRID #CA1046798 Report a problem RMLS Alliance as distributed by MLS GRID #CA1046798 Report a problem | ||
| 10/1/2026 | Listed for sale | $349,900$128/sqft |
Source: RMLS Alliance as distributed by MLS GRID #CA1046798 Report a problem | ||
Public tax history
| Year | Property taxes | Tax assessment |
|---|---|---|
| 2024 | $5,900 +5.6% | $81,239 +9.5% |
| 2023 | $5,588 +5% | $74,205 +5.4% |
| 2022 | $5,322 +4.2% | $70,390 +3.9% |
| 2021 | $5,108 +2% | $67,755 -0.1% |
| 2020 | $5,008 +2.5% | $67,856 +0.4% |
| 2019 | $4,887 | $67,619 -1.8% |
| 2018 | $4,887 +2.4% | $68,840 +1.3% |
| 2017 | $4,774 +2.3% | $67,950 +1.5% |
| 2016 | $4,667 +1.2% | $66,959 +1.2% |
| 2015 | $4,611 +6.6% | $66,159 +0.7% |
| 2014 | $4,324 +2.3% | $65,731 +4% |
| 2013 | $4,228 +0% | $63,182 |
| 2012 | $4,226 +2.5% | $63,182 |
| 2011 | $4,123 -10.1% | $63,182 -9.8% |
| 2010 | $4,585 +3.3% | $70,074 +1.4% |
| 2009 | $4,439 +4% | $69,079 +4.2% |
| 2008 | $4,267 -1.7% | $66,292 +1.5% |
| 2007 | $4,343 -4% | $65,319 +3.8% |
| 2006 | $4,524 | $62,922 |
Find assessor info on the county website
Monthly payment
Est. payment
Payment breakdown
Explore the cost of this home by adjusting the details. Changes won't be saved.Climate risks
Neighborhood: 62704
Nearby schools
Schools provided by the listing agent
- Elementary: Owen Marsh
- Middle: Franklin
- High: Springfield
Source: RMLS Alliance as distributed by MLS GRID. This data may not be complete. We recommend contacting the local school district to confirm school assignments for this home.
Similar homes
- $359,9004 bd4 ba3.1k sqft408 Golf Rd, Springfield, IL 62704For Sale
 MLS ID #CA1045146, Megan M Pressnall, The Real Estate Group, Inc.. RMLS Alliance as distributed by MLS GRID
 - $355,0004 bd3 ba2.5k sqft209 Prestwick Rd, Springfield, IL 62702For Sale
 MLS ID #CA1046893, Jane A Locascio, The Real Estate Group, Inc.. RMLS Alliance as distributed by MLS GRID
 - $320,0003 bd3 ba2.7k sqft1808 Hunter Ridge Dr, Springfield, IL 62704For Sale
 MLS ID #CA1045979, Eric Pedigo, The Real Estate Group, Inc.. RMLS Alliance as distributed by MLS GRID
 - $330,0003 bd3 ba3.2k sqft3409 Crystal Lake Dr, Springfield, IL 62711For Sale
 MLS ID #CA1046485, Krystal K Buscher, The Real Estate Group, Inc.. RMLS Alliance as distributed by MLS GRID
 - $329,0003 bd3 ba2k sqft2213 Renwick Dr, Springfield, IL 62704For SaleMLS ID #CA1045723, Kyle T Killebrew, The Real Estate Group, Inc.. RMLS Alliance as distributed by MLS GRID
- $399,9004 bd4 ba3.4k sqft417 Silver Spring Dr, Springfield, IL 62702For SaleMLS ID #CA1046888, Jami R Winchester, The Real Estate Group, Inc.. RMLS Alliance as distributed by MLS GRID
- $379,0003 bd2 ba2.2k sqft1326 S Park Ave, Springfield, IL 62704For SaleMLS ID #CA1046100, Debra Sarsany, The Real Estate Group, Inc.. RMLS Alliance as distributed by MLS GRID
- $300,0002 bd2 ba1.4k sqft2400 Aaron Ct, Springfield, IL 62704For SaleMLS ID #CA1045684, Matt Garrison, The Real Estate Group, Inc.. RMLS Alliance as distributed by MLS GRID
- $374,9003 bd3 ba1.9k sqft3904 Huxley Dr, Springfield, IL 62711For SaleMLS ID #CA1046749, Jeff Lochbaum, The Real Estate Group, Inc.. RMLS Alliance as distributed by MLS GRID
- $254,9004 bd2 ba1.9k sqft2536 Charlack Ave, Springfield, IL 62704For SaleMLS ID #CA1044997, Richard Leach, Leach REALTORS/Auctioneers. RMLS Alliance as distributed by MLS GRID
- $379,9004 bd3 ba2.9k sqft3108 Victoria Dr, Springfield, IL 62704For SaleMLS ID #CA1046269, Mari A Landgrebe, The Real Estate Group, Inc.. RMLS Alliance as distributed by MLS GRID
- $379,9004 bd4 ba3.4k sqft3912 W Bluffs Rd, Springfield, IL 62711For SaleMLS ID #CA1046362, Diane Tinsley, The Real Estate Group, Inc.. RMLS Alliance as distributed by MLS GRID
- $345,0003 bd3 ba2.6k sqft2704 Johnathan Pl, Springfield, IL 62707For SaleMLS ID #CA1046535, Jim Fulgenzi, RE/MAX Professionals. RMLS Alliance as distributed by MLS GRID
- $368,0003 bd3 ba2.6k sqft3418 Telford Dr, Springfield, IL 62711For SaleMLS ID #CA1046330, Clayton C Yates, The Real Estate Group, Inc.. RMLS Alliance as distributed by MLS GRID
- $269,9003 bd2 ba2.5k sqft35 Providence Ln, Springfield, IL 62711For SaleMLS ID #CA1046452, Jeff Lochbaum, The Real Estate Group, Inc.. RMLS Alliance as distributed by MLS GRID
- $369,9004 bd3 ba3.4k sqft3012 Red Bud Ln, Springfield, IL 62712For SaleMLS ID #CA1046747, Jane Hay, The Real Estate Group, Inc.. RMLS Alliance as distributed by MLS GRID
- $375,0005 bd3 ba2.3k sqft6223 Horseview Dr, Springfield, IL 62712For SaleMLS ID #CA1046477, Betty A Webb, Webb & Associates Realty. RMLS Alliance as distributed by MLS GRID
- $465,0004 bd4 ba4k sqft3408 Briana Dr, Springfield, IL 62711For SaleMLS ID #CA1046916, Jami R Winchester, The Real Estate Group, Inc.. RMLS Alliance as distributed by MLS GRID
