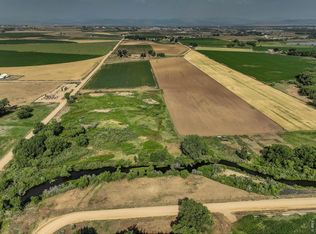
Experience the best of Colorado country living in this all-brick ranch beauty in Johnstown, perfectly placed to capture panoramic views in every direction. Surrounded by peaceful farmland, this property offers the serenity of rural life while keeping you just minutes from Highway 34 and I-25-making your commute simple. Featuring 4 bedrooms and 2.5 baths, this inviting home includes a desirable walkout basement and an oversized 3-car garage. The heart of the home provides plenty of room to gather, while large windows bring in abundant natural light and frame the beautiful countryside beyond. Every day here begins and ends with a view, start the day on your deck with your coffee soaking up the sunrise, and then enjoy the majestic mountain view in the evening to the west. A shop (864 SF) offers excellent storage and workspace for vehicles, tools, or outdoor equipment. The property is serviced by district water, providing reliable access while maintaining that rural charm. While the home offers solid bones and a layout full of potential, it's priced to sell, giving you the opportunity to update and make it truly your own. Whether you're dreaming of a peaceful retreat, a hobby farm, or simply more space to breathe, this property delivers the perfect blend of country's charm and convenience.
Sold for $720,750
$720,750
25090 County Road 15, Johnstown, CO 80534
4beds
3,222sqft
Single Family Residence
Built in 1989
2.06 Acres Lot
$717,700 Zestimate®
$224/sqft
$3,318 Estimated rent
Home value
$717,700
$682,000 - $754,000
$3,318/mo
Zestimate® history
Owner options
List your home for rent
$3,318/mo
Rent Zestimate®
Find your next renter with Zillow Rental Manager. Plus, with online applications, you can quickly screen prospective tenants – for free.
$3,318/mo
Rent Zestimate®
Refinance and save
$3,389/mo
Est. payment
Refinancing to a lower rate could help reduce your monthly payments and save thousands over the life of the loan.
$3,389/mo
Est. payment
Explore your selling options
Work with a Zillow partner agent
Leverage their expertise and Zillow's premium Showcase listings to get your home seen by more buyers.
Get startedList with your own agent
Get your home in front of millions of buyers by listing it on Zillow.
Learn how to do itSell it yourself
Take full control of how buyers see your home on Zillow by listing For Sale by Owner (FSBO).
List your homeWhat's special
Zillow last checked:
Listing updated:
Listed by:
Vicky Rath 970-481-4160,
Coldwell Banker Realty-NOCO,
Cheryl Melichar 303-817-6163,
Coldwell Banker Realty-NOCO
Bought with:
Christina Koder, 40046240
RE/MAX Alliance-Greeley
Source: IRES as distributed by MLS GRID,MLS#: 1049378
Facts & features
Interior
Bedrooms & bathrooms
- Bedrooms: 4
- Bathrooms: 3
- Full bathrooms: 1
- 3/4 bathrooms: 1
- 1/2 bathrooms: 1
- Main level bathrooms: 2
Primary bedroom
- Description: Carpet
- Level: Main
- Area: 192 Square Feet
- Dimensions: 12 x 16
Bedroom 2
- Description: Carpet
- Level: Main
- Area: 120 Square Feet
- Dimensions: 10 x 12
Bedroom 3
- Description: Carpet
- Level: Basement
- Area: 165 Square Feet
- Dimensions: 11 x 15
Bedroom 4
- Description: Carpet
- Level: Basement
- Area: 165 Square Feet
- Dimensions: 11 x 15
Dining room
- Description: Wood
- Level: Main
- Area: 90 Square Feet
- Dimensions: 9 x 10
Family room
- Description: Carpet
- Level: Basement
- Area: 450 Square Feet
- Dimensions: 18 x 25
Kitchen
- Description: Wood
- Level: Main
- Area: 108 Square Feet
- Dimensions: 9 x 12
Laundry
- Description: Tile
- Level: Main
- Area: 18 Square Feet
- Dimensions: 3 x 6
Living room
- Description: Wood
- Level: Main
- Area: 225 Square Feet
- Dimensions: 15 x 15
Study
- Description: Linoleum
- Level: Basement
- Area: 198 Square Feet
- Dimensions: 11 x 18
Heating
- Hot Water
Cooling
- Central Air
Appliances
- Included: Electric Range, Dishwasher, Refrigerator, Disposal
- Laundry: Washer/Dryer Hookup
Features
- Eat-in Kitchen, Separate Dining Room, Cathedral Ceiling(s), Pantry, Walk-In Closet(s), Central Vacuum
- Flooring: Wood
- Windows: Wood Frames
- Basement: Full,Partially Finished,Walk-Out Access
- Has fireplace: Yes
- Fireplace features: Living Room
Interior area
- Total structure area: 1,616
- Total interior livable area: 3,222 sqft
- Finished area above ground: 1,616
Property
Parking
- Total spaces: 3
- Parking features: Garage Door Opener, Attached, Oversized
- Attached garage spaces: 3
- Details: Attached
Accessibility
- Accessibility features: Main Floor Bath, Accessible Bedroom, Stall Shower, Main Level Laundry
Features
- Levels: One
- Stories: 1
- Patio & porch: Patio, Deck
- Spa features: Bath
- Has view: Yes
- View description: Mountain(s), Plains View
Lot
- Size: 2.06 Acres
- Features: Level, Abuts Ditch, Water Rights Excluded, Mineral Rights Excluded
Details
- Additional structures: Storage
- Parcel number: R0953002
- Zoning: Ag
- Special conditions: Private Owner
Construction
Type & style
- Home type: SingleFamily
- Architectural style: Contemporary
- Property subtype: Single Family Residence
Materials
- Frame, Brick
- Roof: Composition
Condition
- Fixer
- New construction: No
- Year built: 1989
Utilities & green energy
- Electric: Xcel
- Gas: Propane
- Sewer: Septic Tank
- Water: District
- Utilities for property: Electricity Available, Propane
Green energy
- Energy efficient items: Southern Exposure, Windows
Community & HOA
Community
- Security: Fire Alarm
- Subdivision: None
HOA
- Has HOA: No
Location
- Region: Weld
Financial & listing details
- Price per square foot: $224/sqft
- Tax assessed value: $750,204
- Annual tax amount: $4,073
- Date on market: 1/12/2026
- Listing terms: Cash,Conventional,VA Loan
- Exclusions: Seller's Personal Property in Shop
- Electric utility on property: Yes
- Road surface type: Dirt
Price history
| Date | Event | Price |
|---|---|---|
| 2/27/2026 | Sold | $720,750-0.6%$224/sqft |
Source:  IRES as distributed by MLS GRID #1049378 Report a problem IRES as distributed by MLS GRID #1049378 Report a problem | ||
| 2/3/2026 | Listed for sale | $725,000$225/sqft |
Source: IRES as distributed by MLS GRID #1049378 Report a problem | ||
| 1/24/2026 | Pending sale | $725,000$225/sqft |
Source:  REcolorado as distributed by MLS GRID #IR1049378 Report a problem REcolorado as distributed by MLS GRID #IR1049378 Report a problem | ||
| 1/12/2026 | Listed for sale | $725,000$225/sqft |
Source: IRES as distributed by MLS GRID #1049378 Report a problem | ||
| 5/17/2024 | Listing removed | -- |
Source: Zillow Rentals Report a problem | ||
| 5/13/2024 | Listed for rent | $2,600+4.2%$1/sqft |
Source: Zillow Rentals Report a problem | ||
| 12/13/2021 | Listing removed | -- |
Source: Zillow Rental Network Premium Report a problem | ||
| 11/13/2021 | Listed for rent | $2,495+27.9%$1/sqft |
Source: Zillow Rental Network Premium Report a problem | ||
| 2/9/2019 | Listing removed | $1,950$1/sqft |
Source: Stegner Property Management, LLC Report a problem | ||
| 1/31/2019 | Listed for rent | $1,950$1/sqft |
Source: Stegner Property Management, LLC Report a problem | ||
Public tax history
| Year | Property taxes | Tax assessment |
|---|---|---|
| 2026 | -- | $46,250 -6.5% |
| 2025 | $3,631 +8.3% | $49,490 -1.8% |
| 2024 | $3,352 -5.1% | $50,380 -1% |
| 2023 | $3,532 -8.2% | $50,870 +24.6% |
| 2022 | $3,849 +20.2% | $40,830 -2.8% |
| 2021 | $3,203 | $42,010 +16% |
| 2020 | $3,203 +55.9% | $36,210 |
| 2019 | $2,054 -12.3% | $36,210 +14.2% |
| 2018 | $2,343 +14% | $31,710 |
| 2017 | $2,054 -2.2% | $31,710 +3.9% |
| 2016 | $2,100 +37.8% | $30,530 |
| 2015 | $1,523 +4.3% | $30,530 +35.3% |
| 2014 | $1,460 | $22,570 -26.1% |
| 2013 | -- | $30,540 +44.5% |
| 2012 | -- | $21,140 |
| 2011 | -- | $21,140 +1.3% |
| 2010 | -- | $20,870 |
| 2009 | -- | $20,870 -5.3% |
| 2008 | -- | $22,040 |
| 2007 | -- | $22,040 +24.8% |
| 2005 | -- | $17,660 +0.1% |
| 2004 | -- | $17,640 -1% |
| 2003 | -- | $17,820 |
| 2002 | -- | -- |
Find assessor info on the county website
Neighborhood: 80534
Nearby homes
- $526,7001 bd1 ba980 sqft25040 County Road 15, Weld, CO 80534Off Market
- $4,466,000137 Acres0 County Road 15, Johnstown, CO 80534Lot/Land
- $323,0004 bd1 ba2.4k sqft6835 County Road 52 1/4, Johnstown, CO 80534Off Market
- $356,4454 bd2 ba2.4k sqft6835 County Road 52 1/4, Johnstown, CO 80534Off Market
- $1,560,1006 bd1 ba2.4k sqft6835 County Road 52 1/4, Johnstown, CO 80534Off Market
- $650,0003 bd2 ba1.6k sqft24867 County Road 15 1/4, Johnstown, CO 80534Sold
- $535,0001 bd1 ba1.1k sqft6560 County Road 52 1/4, Weld, CO 80534Sold
- $535,0002 bd1 ba1.1k sqft6560 County Road 52 1/4, Windsor, CO 80550Sold
Nearby schools
GreatSchools rating
- 6/10Elwell Elementary SchoolGrades: PK-5Distance: 2.4 mi
- 6/10Milliken Middle SchoolGrades: 6-8Distance: 1.9 mi
- 5/10Roosevelt High SchoolGrades: 9-12Distance: 2.8 mi
Schools provided by the listing agent
- Elementary: Elwell
- Middle: Johnstown
- High: Roosevelt
Source: IRES as distributed by MLS GRID. This data may not be complete. We recommend contacting the local school district to confirm school assignments for this home.
Get a cash offer in 3 minutes
Find out how much your home could sell for in as little as 3 minutes with a no-obligation cash offer.
Estimated market value
$717,700
Get a cash offer in 3 minutes
Find out how much your home could sell for in as little as 3 minutes with a no-obligation cash offer.
Estimated market value
$717,700
- Colorado
- Weld County
- Weld
- 80534
- 25090 County Road 15
Nearby cities
Nearby zip codes
Other Weld Topics
