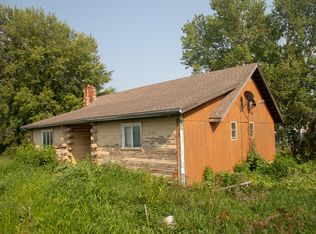
Enjoy the best of country living on 2 peaceful acres, with the convenience of being just 15 minutes from Council Bluffs and 20 minutes from Omaha. This 5-bedroom, 3-bathroom home offers space, privacy, and flexibility for the way you live.
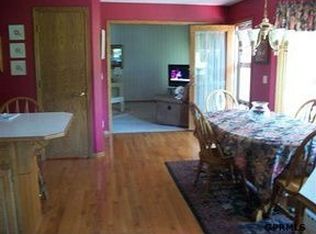
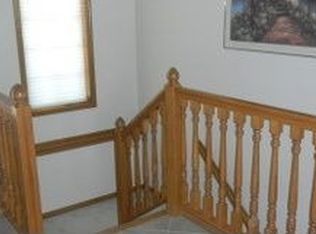
Inside, spacious living and dining areas feature updated flooring and paint, while the kitchen and primary bathroom have also been thoughtfully refreshed. Five bedrooms provide plenty of room, with the fifth easily suited for a home office, pantry, hobby room, playroom, or guest space. Outside, enjoy beautiful sunrises and sunsets from the cozy front porch and all the possibilities 2 acres provide. Recent improvements include a new roof, siding, gutters, and downspouts for added peace of mind. If you've been dreaming of acreage living close to the city, come see the space, updates, and possibilities for yourself!
For sale
Price cut: $10K (8/21)
$365,000
25091 Jaguar Loop, Underwood, IA 51576
5beds
3baths
1,890sqft
Single Family Residence
Built in 1903
2 Acres Lot
$358,700 Zestimate®
$193/sqft
$-- HOA
What's special
Updated flooring and paintCozy front porchBeautiful sunrises and sunsets
- 50 days |
- 4,321 |
- 279 |
Zillow last checked:
Listing updated:
Listed by:
Andrea Barman 970-599-4186,
NP Dodge Real Estate - Council Bluffs
Source: SWIAR,MLS#: 26-1435
Facts & features
Interior
Bedrooms & bathrooms
- Bedrooms: 5
- Bathrooms: 3
Primary bedroom
- Level: Main
- Area: 280 Square Feet
- Dimensions: 20 x 14
Bedroom 2
- Level: Second
- Area: 100 Square Feet
- Dimensions: 10 x 10
Bedroom 3
- Level: Main
- Area: 100 Square Feet
- Dimensions: 10 x 10
Bedroom 4
- Level: Main
- Area: 100 Square Feet
- Dimensions: 10 x 10
Bonus room
- Description: Bedroom 5
- Level: Main
- Area: 96 Square Feet
- Dimensions: 8 x 12
Dining room
- Level: Main
- Area: 192 Square Feet
- Dimensions: 12 x 16
Kitchen
- Level: Main
- Area: 144 Square Feet
- Dimensions: 9 x 16
Living room
- Level: Main
- Area: 304 Square Feet
- Dimensions: 16 x 19
Heating
- Propane
Cooling
- Central Air, Electric
Appliances
- Laundry: In Basement
Features
- Pantry, Ceiling Fan(s)
- Basement: Partial,Unfinished
Interior area
- Total structure area: 1,890
- Total interior livable area: 1,890 sqft
- Finished area above ground: 1,890
- Finished area below ground: 0
Property
Features
- Patio & porch: Patio
- Fencing: Fenced
Lot
- Size: 2 Acres
- Dimensions: 2 Acres
Details
- Parcel number: 764229100009
Construction
Type & style
- Home type: SingleFamily
- Property subtype: Single Family Residence
Materials
- Frame
- Roof: Composition
Condition
- New construction: No
- Year built: 1903
Utilities & green energy
- Sewer: Septic Tank
- Water: Well
Community & HOA
Community
- Security: Smoke Detector(s)
HOA
- Has HOA: No
Location
- Region: Underwood
Financial & listing details
- Price per square foot: $193/sqft
- Tax assessed value: $122,400
- Date on market: 7/7/2026
- Listing terms: Cash,Conventional,FHA,VA Loan,USDA Loan
- Road surface type: Gravel
Estimated market value
$358,700
$341,000 - $377,000
$2,404/mo
Price history
| Date | Event | Price |
|---|---|---|
| 8/21/2026 | Price change | $365,000-2.7%$193/sqft |
Source:  GPRMLS #22619009 Report a problem GPRMLS #22619009 Report a problem | ||
| 7/7/2026 | Listed for sale | $375,000$198/sqft |
Source: GPRMLS #22619009 Report a problem | ||
| 7/3/2026 | Listing removed | $375,000$198/sqft |
Source:  NoCoast MLS as distributed by MLS GRID #6338615 Report a problem NoCoast MLS as distributed by MLS GRID #6338615 Report a problem | ||
| 5/27/2026 | Pending sale | $375,000$198/sqft |
Source: SWIAR #26-996 Report a problem | ||
| 5/22/2026 | Listed for sale | $375,000$198/sqft |
Source: GPRMLS #22614337 Report a problem | ||
Public tax history
| Year | Property taxes | Tax assessment |
|---|---|---|
| 2025 | -- | $122,400 |
Find assessor info on the county website
Monthly payment
Est. payment
Payment breakdown
Explore the cost of this home by adjusting the details. Changes won't be saved.Climate risks
Neighborhood: 51576
Nearby schools
GreatSchools rating
- 7/10Underwood Elementary SchoolGrades: PK-5Distance: 2.2 mi
- 9/10Underwood Middle SchoolGrades: 6-8Distance: 2.2 mi
- 7/10Underwood High SchoolGrades: 9-12Distance: 2.3 mi
Schools provided by the listing agent
- Elementary: Underwood
- Middle: Underwood
- High: Underwood
Source: SWIAR. This data may not be complete. We recommend contacting the local school district to confirm school assignments for this home.
- $340,0003 bd3 ba2k sqft25095 Jaguar Loop, Underwood, IA 51576Sold
- $811,0003 bd3 ba752 sqft25232 Jaguar Loop, Underwood, IA 51576Off Market
- $1,190,7003 bd3 ba2.3k sqft23462 Railroad Hwy, Underwood, IA 51576Off Market
- $616,9004 bd3 ba3k sqft24898 Juniper Rd, Underwood, IA 51576Off Market
- $1,116,8004 bd6 ba1.2k sqft24896 Juniper Rd, Underwood, IA 51576Off Market
- $554,1005 bd3 ba2.3k sqft24704 Juniper Rd, Underwood, IA 51576Off Market
- $685,8005 bd2 ba1.3k sqft24528 Juniper Rd, Underwood, IA 51576Off Market
- $--114.45 acresJuniper Rd, Underwood, IA 51576Off Market
A local agent can set up tours, give advice and negotiate with sellers.
Similar homes
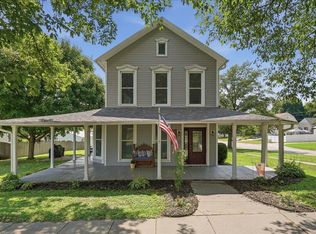
- $385,0004 bd3 ba2.6k sqft109 2nd St, Neola, IA 51559For Sale
 MLS ID #26-1849, Allison Andersen, J. Leaders Realty. SWIAR
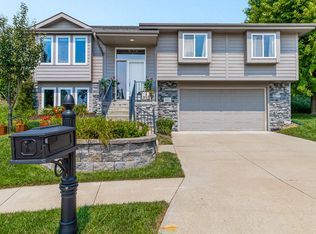
 - $365,0004 bd3 ba2k sqft412 Sabrina Cir, Council Bluffs, IA 51503For Sale
 MLS ID #26-1690, Price Wilson, BHHS Ambassador Real Estate. SWIAR
 - $368,0004 bd3 ba2.3k sqft2002 N 55th St, Omaha, NE 68104For Sale

 MLS ID #22624462, Dawn Grimshaw, Better Homes and Gardens R.E.. GPRMLS
 - $394,9003 bd3 ba2.2k sqft2912 Light Breeze Ln, Missouri Valley, IA 51555For Sale
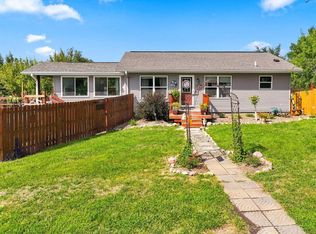 MLS ID #26-1750, Angela Lippert, BHHS Ambassador - CB. SWIAR
 - $350,0004 bd2 ba2.4k sqft6129 Florence Blvd, Omaha, NE 68110For SaleMLS ID #22622973, Tim Reeder, Better Homes and Gardens R.E.. GPRMLS
- $325,0003 bd3 ba2.6k sqft1106 Bluff St, Bellevue, NE 68005For SaleMLS ID #22624572, Karen Jennings, BHHS Ambassador Real Estate. GPRMLS
- $369,9904 bd3 ba2.4k sqft7826 Military Ave, Omaha, NE 68134For SaleMLS ID #22619870, Noah Ingwerson, BHHS Ambassador Real Estate. GPRMLS
- $339,9005 bd2 ba2.2k sqft814 S 50th Ave, Omaha, NE 68106For SaleMLS ID #22623947, Jeffrey Hagel, Jeff Hagel Broker. GPRMLS
- $429,0004 bd3 ba2.8k sqft18 Scarlet Oaks Rd, Council Bluffs, IA 51503For SaleMLS ID #26-1855, Gail Hunter, BHHS Ambassador - CB. SWIAR
- $365,0004 bd2 ba2.1k sqft3329 Hickory St, Omaha, NE 68105For SaleMLS ID #22623882, Kate Rudloff, NP Dodge RE Sales Inc 86Dodge. GPRMLS
- $284,9004 bd2 ba1.7k sqft7205 Minne Lusa Blvd, Omaha, NE 68112For SaleMLS ID #22624539, Jessica Shipley, BHHS Ambassador Real Estate. GPRMLS
- $374,9003 bd2 ba1.7k sqft155 Parkwood Dr, Council Bluffs, IA 51503For SaleMLS ID #26-655, Vicky Jo Whitmore, Evolve Realty. SWIAR
- $373,0003 bd3 ba2.1k sqft139 Upland Dr, Council Bluffs, IA 51503For SaleMLS ID #26-1561, Michelle Hiers, Better Homes and Gardens Real Estate The Good Life Group. SWIAR
- $339,9003 bd3 ba2.4k sqft9604 S 24th St, Bellevue, NE 68147For SaleMLS ID #22624519, Michael Campagna, Coldwell Banker NHS RE. GPRMLS
- $350,0003 bd3 ba1.8k sqft112 Dodds Cir, Council Bluffs, IA 51503For SaleMLS ID #26-1165, Jay Kathol, BHHS Ambassador - CB. SWIAR
- $339,5002 bd2 ba2.3k sqft804 N 8th St, Missouri Valley, IA 51555For SaleMLS ID #26-1811, Hannah Spencer-Johnsen, Ed Spencer Real Estate. SWIAR
- $424,9003 bd2 ba1.3k sqft1379 Ardmore St, Council Bluffs, IA 51503For SaleMLS ID #26-1833, Joe D Clanton, Better Homes and Gardens Real Estate The Good Life Group. SWIAR
- $249,9004 bd2 ba2k sqft209 North Ave, Council Bluffs, IA 51503For SaleMLS ID #26-1678, Carey Jensen, Better Homes and Gardens Real Estate The Good Life Group. SWIAR
- $420,0004 bd3 ba2.4k sqft312 Buena Vista Cir, Council Bluffs, IA 51503For SaleMLS ID #26-1696, Haifa M Drummey, Heartland Properties. SWIAR
- $280,0004 bd2 ba2k sqft222 Pickardy Ln, Council Bluffs, IA 51503For SaleMLS ID #26-1767, Brynlee Arnold, Keller Williams Realty. SWIAR
