Skip main navigation
Closed
  • $424,900

    25091 Stony Mountain Rd, Albemarle, NC 28001

    3beds
    2,084sqft
    Single Family Residence
    Built in 1941
    2.4 Acres Lot
    $456,500 Zestimate®
    $204/sqft
    $2,250 Estimated rent

    Home value

    $456,500

    $434,000 - $484,000

    $2,250/mo

    Zestimate® history
    Loading
    Loading...

    Owner options

    List your home for rent

    $2,250/mo

    Rent Zestimate®

    Find your next renter with Zillow Rental Manager. Plus, with online applications, you can quickly screen prospective tenants – for free.

    Learn more

    $2,250/mo

    Rent Zestimate®

    Refinance and save

    $2,456/mo

    Est. payment

    Refinancing to a lower rate could help reduce your monthly payments and save thousands over the life of the loan.

    See today's rates

    $2,456/mo

    Est. payment

    Explore your selling options

    Work with a Zillow partner agent

    Leverage their expertise and Zillow's premium Showcase listings to get your home seen by more buyers.

    Get started

    List with your own agent

    Get your home in front of millions of buyers by listing it on Zillow.

    Learn how to do it

    Sell it yourself

    Take full control of how buyers see your home on Zillow by listing For Sale by Owner (FSBO).

    List your home

    What's special

    Beautiful country viewsNew cabinets
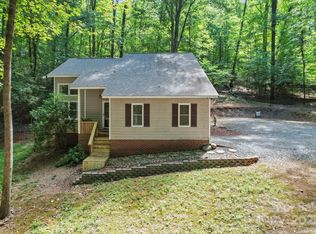
    This is a MUST see home and property! So many improvements and updates! There is so much to offer inside and out! If you have been looking for the perfect home in the country on approximately 2.4 acres nestled in the popular area of Stony Mountain, then this is it! Don’t miss this updated “vintage cottage”! Beautiful country views out the windows. A newly 2021 remodeled kitchen/dining area, new cabinets, counters, appliances and a beautiful leaded glass transom! Both primary and second bedroom are on the main level. Downstairs in the basement you will find a nice sized finished bedroom with a closet and a comfortable flex space for office/exercise/den. The other side of the basement has heat and air and can be an unfinished blank canvas as well as the unfinished attic space. A must see is the very large and inviting deck area overlooking the firepit and waterwheel. Added bonus is the 18 x 20 ft workshop with electricity, air and woodstove for heat. Another must see!

    Zillow last checked:

    Listing updated:

    Listing Provided by:

    Weesie Lowder weesie@weesielowder.com,

    Larry McGuire Realty

    Bought with:

    John Williams

    EXP Realty LLC Ballantyne

    Source: Canopy MLS as distributed by MLS GRID,MLS#: 4046044MLS Logo

    Facts & features

    Interior

    Bedrooms & bathrooms
    • Bedrooms: 3
    • Bathrooms: 2
    • Full bathrooms: 2
    • Main level bedrooms: 2
    Primary bedroom
    • Level: Main
    Primary bedroom
    • Level: Main
    Bedroom s
    • Level: Main
    Bedroom s
    • Level: Basement
    Bedroom s
    • Level: Main
    Bedroom s
    • Level: Basement
    Bathroom full
    • Level: Main
    Bathroom full
    • Level: Main
    Bathroom full
    • Level: Main
    Bathroom full
    • Level: Main
    Den
    • Level: Main
    Den
    • Level: Main
    Dining area
    • Level: Main
    Dining area
    • Level: Main
    Family room
    • Level: Basement
    Family room
    • Level: Basement
    Kitchen
    • Level: Main
    Kitchen
    • Level: Main
    Laundry
    • Level: Main
    Laundry
    • Level: Main
    Living room
    • Level: Main
    Living room
    • Level: Main
    Heating
    • Central, Heat Pump
    Cooling
    • Central Air
    Appliances
    • Included: Exhaust Fan, Gas Cooktop, Gas Water Heater, Microwave, Refrigerator, Washer/Dryer
    • Laundry: Laundry Room
    Features
    • Kitchen Island
    • Flooring: Carpet, Tile, Wood
    • Windows: Insulated Windows
    • Basement: Basement Garage Door,Basement Shop,Daylight,Exterior Entry,Full,Interior Entry,Partially Finished,Storage Space,Walk-Out Access,Walk-Up Access
    • Attic: Permanent Stairs
    Interior area
    • Total structure area: 1,479
    • Total interior livable area: 2,084 sqft
    • Finished area above ground: 1,479
    • Finished area below ground: 605

    Property

    Parking
    • Total spaces: 4
    • Parking features: Driveway
    • Uncovered spaces: 4
    Features
    • Levels: One
    • Stories: 1
    • Patio & porch: Deck, Front Porch
    • Exterior features: Fire Pit
    • Fencing: Fenced,Front Yard
    Lot
    • Size: 2.40 Acres
    • Features: Cleared, Level
    Details
    • Additional structures: Workshop
    • Parcel number: 656702957201
    • Zoning: RA
    • Special conditions: Standard

    Construction

    Type & style
    • Home type: SingleFamily
    • Architectural style: Traditional
    • Property subtype: Single Family Residence
    Materials
    • Cedar Shake
    • Roof: Metal
    Condition
    • New construction: No
    • Year built: 1941

    Utilities & green energy

    • Sewer: Septic Installed
    • Water: County Water

    Community & neighborhood

    Location
    • Region: Albemarle
    • Subdivision: none

    Other

    Other facts
    • Listing terms: Cash,Conventional
    • Road surface type: Gravel

    Price history

    DateEventPrice
    8/30/2023Sold$424,900$204/sqft
    Source: Canopy MLS as distributed by MLS GRID #4046044 Report a problem
    7/12/2023Pending sale$424,900$204/sqft
    Source: Canopy MLS as distributed by MLS GRID #4046044 Report a problem
    7/9/2023Listed for sale$424,900+203.5%$204/sqft
    Source: Canopy MLS as distributed by MLS GRID #CAR4046044 Report a problem
    5/31/2012Sold$140,000-4%$67/sqft
    Source: Canopy MLS as distributed by MLS GRID #2016009 Report a problem
    11/2/2011Price change$145,900-7%$70/sqft
    Source: RE/MAX TOWN AND COUNTRY #2016009 Report a problem
    8/19/2011Price change$156,900-4.9%$75/sqft
    Source: RE/MAX TOWN AND COUNTRY #2016009 Report a problem
    5/1/2011Listed for sale$164,900-2.9%$79/sqft
    Source: RE/MAX Town & Country #2016009 Report a problem
    10/3/2010Listing removed$169,900$82/sqft
    Source: Systems Engineering, Inc. #62787 Report a problem
    9/13/2009Listed for sale$169,900+0.2%$82/sqft
    Source: Systems Engineering, Inc. #62787 Report a problem
    12/13/2008Listing removed$169,500$81/sqft
    Source: Systems Engineering, Inc. #61558 Report a problem
    11/20/2008Listed for sale$169,500-5.8%$81/sqft
    Source: Systems Engineering, Inc. #61558 Report a problem
    5/11/2008Listing removed$179,900$86/sqft
    Source: ERA #27158 Report a problem
    4/5/2008Listed for sale$179,900$86/sqft
    Source: ERA #27158 Report a problem
    1/18/2008Listing removed$179,900$86/sqft
    Source: ERA #27158 Report a problem
    11/19/2007Price change$179,900-1.6%$86/sqft
    Source: ERA #27158 Report a problem
    11/12/2007Listed for sale$182,900$88/sqft
    Source: ERA #27158 Report a problem

    Public tax history

    YearProperty taxesTax assessment
    2025$2,294 +76.9%$376,106 +105.9%
    2024$1,297 +11.1%$182,690 +11.1%
    2023$1,167 $164,377
    2022$1,167 $164,377
    2021$1,167 +8.3%$164,377 +17.4%
    2020$1,078 $139,965
    2019$1,078 $139,965
    2018$1,078 $139,965
    2017$1,078 +4.5%$139,965 +5.5%
    2016$1,032 $132,645
    2015$1,032 $132,645 +4.6%
    2014$1,032 $126,835
    2013-- $126,835 +5.4%
    2012-- $120,316
    2011-- $120,316
    2010-- $120,316
    2009-- $120,316
    2008-- $120,316
    2007-- $120,316 +50.1%
    2006-- $80,158

    Find assessor info on the county website

    Neighborhood: 28001

    Nearby schools

    GreatSchools rating
    Get pre-qualified for a loan
    At Zillow Home Loans, we can pre-qualify you in as little as 5 minutes with no impact to your credit score.

    An equal housing lender. NMLS #10287.