Welcome to this beautifully maintained 4-bedroom, 2.5-bath home in the highly desirable community of Menifee! This home offers the perfect blend of comfort, functionality, and outdoor living, this property is loaded with upgrades and features. Step inside to find a spacious floor plan featuring a versatile loft, a separate laundry room, and an inviting living space designed for everyday living and entertaining. The downstairs half-bath includes direct access to the backyard, making it ideal for pool guests and outdoor gatherings. Enjoy year-round comfort and energy efficiency with solar, a new AC and furnace, a new water heater, and a whole house fan. Outside, your private backyard oasis awaits, complete with a sparkling PebbleTec saltwater pool and spa, an Alumawood patio cover, and new vinyl fencing for added privacy and low-maintenance living. The home also features gated RV parking, providing plenty of room for your recreational vehicles, toys, or additional storage. Best of all, there is no HOA. Conveniently located near scenic Salt Creek Trail for walking, biking, and outdoor recreation, and just minutes from the beautiful La Ladera Park featuring pickleball courts and family-friendly amenities. Award-winning Ridgemoor Elementary School and Kathryn Newport Middle School are within walking distance, making this an exceptional location for families. This move-in-ready home offers the perfect combination of upgraded amenities, outdoor enjoyment, and a prime Menifee location. This home checks all the boxes - Don’t miss your opportunity to make it yours!
Sold for $731,000
Listed by: Right Hand Realty • Jamie Pearce • Contact: 760-494-6222
Bought with: eXp Realty of California Inc
$731,000
25091 Wooden Gate Dr, Menifee, CA 92584
4beds
2,459sqft
Single Family Residence
Built in 2001
7,405 Square Feet Lot
$731,100 Zestimate®
$297/sqft
$4,052 Estimated rent
Home value
$731,100
$673,000 - $797,000
$4,052/mo
Zestimate® history
Owner options
List your home for rent
$4,052/mo
Rent Zestimate®
Find your next renter with Zillow Rental Manager. Plus, with online applications, you can quickly screen prospective tenants – for free.
$4,052/mo
Rent Zestimate®
Refinance and save
$4,623/mo
Est. payment
Refinancing to a lower rate could help reduce your monthly payments and save thousands over the life of the loan.
$4,623/mo
Est. payment
Explore your selling options
Work with a Zillow partner agent
Leverage their expertise and Zillow's premium Showcase listings to get your home seen by more buyers.
Get startedList with your own agent
Get your home in front of millions of buyers by listing it on Zillow.
Learn how to do itSell it yourself
Take full control of how buyers see your home on Zillow by listing For Sale by Owner (FSBO).
List your homeWhat's special
Zillow last checked:
Listing updated:
Listed by:
Jamie Pearce DRE #02120825 Jamie@therighthandteam.com,
Right Hand Realty
Bought with:
Kimberly Meeker, DRE #01789963
eXp Realty of California Inc
Source: CRMLS,MLS#: ND26094891 Originating MLS: California Regional MLS
Originating MLS: California Regional MLSFacts & features
Interior
Bedrooms & bathrooms
- Bedrooms: 4
- Bathrooms: 3
- Full bathrooms: 2
- 1/2 bathrooms: 1
- Main level bathrooms: 1
Rooms
- Room types: Bedroom, Family Room, Laundry, Loft, Living Room, Other, Dining Room
Bedroom
- Features: All Bedrooms Up
Bathroom
- Features: Bathtub, Separate Shower
Kitchen
- Features: Kitchen/Family Room Combo
Other
- Features: Walk-In Closet(s)
Heating
- Central
Cooling
- Central Air, Whole House Fan
Appliances
- Included: Dishwasher, Gas Range, Microwave, Refrigerator, Self Cleaning Oven, Water Heater
- Laundry: Laundry Room
Features
- Ceiling Fan(s), Separate/Formal Dining Room, Pantry, Recessed Lighting, All Bedrooms Up, Loft, Walk-In Closet(s)
- Flooring: Carpet, Vinyl
- Windows: Blinds, Double Pane Windows, Screens, Shutters, Tinted Windows
- Has fireplace: No
- Fireplace features: None
- Common walls with other units/homes: No Common Walls
Interior area
- Total interior livable area: 2,459 sqft
Property
Parking
- Total spaces: 3
- Parking features: Garage, RV Gated
- Attached garage spaces: 3
Features
- Levels: Two
- Stories: 2
- Entry location: front door
- Patio & porch: Covered
- Has private pool: Yes
- Pool features: Gas Heat, In Ground, Pebble, Private, Salt Water
- Has spa: Yes
- Spa features: Heated, In Ground, Private
- Has view: Yes
- View description: Pool
Lot
- Size: 7,405 Square Feet
- Features: Back Yard, Drip Irrigation/Bubblers, Front Yard, Near Park, Sprinkler System
Details
- Additional structures: Shed(s)
- Parcel number: 339423008
- Special conditions: Standard
Construction
Type & style
- Home type: SingleFamily
- Architectural style: Traditional
- Property subtype: Single Family Residence
Materials
- Foundation: Slab
- Roof: Tile
Condition
- Turnkey
- New construction: No
- Year built: 2001
Utilities & green energy
- Electric: Photovoltaics Seller Owned
- Sewer: Public Sewer
- Water: Public
- Utilities for property: Electricity Connected, Natural Gas Connected, Sewer Connected, Water Connected
Green energy
- Energy generation: Solar
Community & HOA
Community
- Features: Biking, Street Lights, Sidewalks, Park
- Security: Carbon Monoxide Detector(s), Smoke Detector(s)
Location
- Region: Menifee
Financial & listing details
- Price per square foot: $297/sqft
- Tax assessed value: $496,400
- Date on market: 6/15/2026
- Cumulative days on market: 9 days
- Listing terms: Cash,Conventional,FHA,VA Loan
- Exclusions: Whole house & under kitchen sink filters
Price history
| Date | Event | Price |
|---|---|---|
| 7/20/2026 | Sold | $731,000+2.2%$297/sqft |
Source:  CRMLS #ND26094891 Report a problem CRMLS #ND26094891 Report a problem | ||
| 6/26/2026 | Pending sale | $715,000$291/sqft |
Source: CRMLS #ND26094891 Report a problem | ||
| 6/15/2026 | Listed for sale | $715,000+60.7%$291/sqft |
Source: CRMLS #ND26094891 Report a problem | ||
| 10/1/2019 | Sold | $445,000$181/sqft |
Source:  CRMLS #SW19191520 Report a problem CRMLS #SW19191520 Report a problem | ||
| 8/18/2019 | Pending sale | $445,000$181/sqft |
Source: Trillion Real Estate #SW19191520 Report a problem | ||
| 8/11/2019 | Listed for sale | $445,000+20.4%$181/sqft |
Source: Trillion Real Estate #SW19191520 Report a problem | ||
| 8/29/2016 | Sold | $369,500+94.5%$150/sqft |
Source: Public Record Report a problem | ||
| 11/16/2011 | Sold | $190,000+0.1%$77/sqft |
Source: Public Record Report a problem | ||
| 9/9/2011 | Price change | $189,900-5%$77/sqft |
Source: Preferred Realtors Inc #I11103277 Report a problem | ||
| 8/17/2011 | Price change | $199,900+0.5%$81/sqft |
Source: Preferred Realtors Inc #I11103277 Report a problem | ||
| 8/11/2011 | Price change | $199,000-0.5%$81/sqft |
Source: MICHAEL NOVAK-SMITH #120643711 Report a problem | ||
| 8/10/2011 | Listed for sale | $199,900+0.5%$81/sqft |
Source: Preferred Realtors Inc #I11103277 Report a problem | ||
| 4/8/2011 | Listing removed | $199,000$81/sqft |
Source: Remax Partners #I10079449 Report a problem | ||
| 12/11/2010 | Listed for sale | $199,000$81/sqft |
Source: Re/Max Results #31722329:MRMLS Report a problem | ||
| 11/3/2010 | Listing removed | $199,000$81/sqft |
Source: Re/Max Results #I10079449 Report a problem | ||
| 8/3/2010 | Listed for sale | $199,000-51.5%$81/sqft |
Source: MICHAEL NOVAK-SMITH #120643711 Report a problem | ||
| 7/15/2004 | Sold | $410,000+77.5%$167/sqft |
Source: Public Record Report a problem | ||
| 3/26/2002 | Sold | $231,000$94/sqft |
Source: Public Record Report a problem | ||
Public tax history
| Year | Property taxes | Tax assessment |
|---|---|---|
| 2026 | -- | $496,400 +2% |
| 2025 | $5,234 +0.7% | $486,668 +2% |
| 2024 | $5,199 -1.5% | $477,127 +2% |
| 2023 | $5,277 -0.8% | $467,772 +2% |
| 2022 | $5,319 +0.3% | $458,600 +2% |
| 2021 | $5,302 -23.4% | $449,609 +1% |
| 2020 | $6,925 +12.3% | $445,000 +15.8% |
| 2019 | $6,169 +3.5% | $384,427 +2% |
| 2018 | $5,962 +1.4% | $376,890 +2% |
| 2017 | $5,877 | $369,500 +63% |
| 2016 | $5,877 +42.6% | $226,632 +1.5% |
| 2015 | $4,120 +1.9% | $223,229 +2% |
| 2014 | $4,042 | $218,859 +0.5% |
| 2013 | -- | $217,872 +17.8% |
| 2012 | -- | $185,000 -8.9% |
| 2011 | -- | $203,000 -4.2% |
| 2010 | -- | $212,000 +14% |
| 2009 | -- | $186,000 -47.3% |
| 2008 | -- | $353,000 -17.2% |
| 2007 | -- | $426,564 +2% |
| 2006 | -- | $418,200 +2% |
| 2005 | -- | $410,000 +74% |
| 2003 | -- | $235,620 +153.8% |
| 2002 | -- | $92,848 |
Find assessor info on the county website
Neighborhood: 92584
Nearby homes
- $567,2003 bd2 ba1.5k sqft25081 Wooden Gate Dr, Menifee, CA 92584Off Market

- $550,1003 bd2 ba1.5k sqft25101 Wooden Gate Dr, Menifee, CA 92584Off Market

- $592,5004 bd2 ba1.9k sqft29289 Wagon Creek Ln, Menifee, CA 92584Off Market
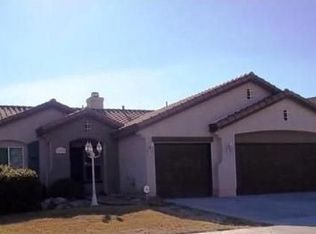
- $580,7004 bd3 ba2.4k sqft25071 Wooden Gate Dr, Menifee, CA 92584Off Market

- $575,0003 bd2 ba1.9k sqft25076 Wooden Gate Dr, Menifee, CA 92584Sold
- $583,6003 bd2 ba1.5k sqft29299 Wagon Creek Ln, Menifee, CA 92584Off Market
- $549,1003 bd2 ba1.5k sqft25086 Wooden Gate Dr, Menifee, CA 92584Off Market
- $632,4003 bd2 ba2.2k sqft25096 Wooden Gate Dr, Menifee, CA 92584Off Market
Nearby schools
GreatSchools rating
- 7/10Ridgemoor Elementary SchoolGrades: K-5Distance: 0.4 mi
- 6/10Kathryn Newport Middle SchoolGrades: 6-8Distance: 0.5 mi
- NAMenifee PreschoolGrades: Distance: 1.7 mi
Schools provided by the listing agent
- Elementary: Ridgemoor
- High: Paloma Valley
Source: CRMLS. This data may not be complete. We recommend contacting the local school district to confirm school assignments for this home.
Get a cash offer in 3 minutes
Find out how much your home could sell for in as little as 3 minutes with a no-obligation cash offer.
Estimated market value
$731,100
Get a cash offer in 3 minutes
Find out how much your home could sell for in as little as 3 minutes with a no-obligation cash offer.
Estimated market value
$731,100
- California
- Riverside County
- Menifee
- 92584
- 25091 Wooden Gate Dr
Nearby cities
Nearby neighborhoods
Nearby zip codes
Other Menifee Topics
