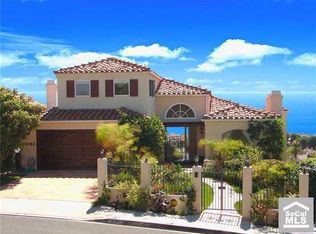
Discover breathtaking ocean views from this nearly 5,500 sq ft custom Spanish Coastal estate. Perched on an elevated, ocean-facing lot, this home offers sweeping, front-row views of miles of coastline, with breathtaking white-water and jetliner vistas from nearly every room. The home was reimagined in 2011 by Habitat Architecture and David Mitchell designs creating a harmonious setting using high quality materials and craftmanship. Combining spacious indoor-outdoor living, this stunning residence is the epitome of the perfect beach home to be cherished. The floorplan is ideal and versatile with blue water views around every turn. Enter the estate through its private secured entry gates and courtyard to the main living area with 14' ceilings, two-way limestone fireplace and floor to ceiling glass doors. The kitchen boasts coastal views, a center island and walk in pantry. Ocean views grace the living, dining and den areas upstairs. The main-level bedroom suite can also be used as an office and is complete with a murphy bed and stunning millwork. Stepping down the wrought iron staircase is the primary suite featuring endless ocean views, private balcony, dual vanities, jacuzzi soaking tub and two walk in closets. The adjacent retreat is set up as the perfect in-home gym with mirrored wall and ballet barre. Don't forget the home movie theater- just perfect for a real movie night. Down the hall is the secondary suite with wainscotting and charming dutch-door. The laundry room is well appointed with two washers and dryers at the end of the hall. The bottom level of the home has so many possibilities with its own private entrance, living room and kitchen. The final bedroom suite graces the bottom level and overlooks the backyard complete with large grass lawn, fire pits plus outdoor kitchen with wood burning pizza oven. You can't miss the 1,800-bottle wine cellar. Two-car garage with EV charging stations. Located in the heart of Dana Point Lantern District and a stone's throw to world renowned beaches, shopping and dining, this rare masterpiece encompasses California coastal living.
Sold for $3,666,000
Listed by: Compass • Danielle Hesley • Contact: 949-266-7333
Bought with: Compass
$3,666,000
25092 Alicia Dr, Dana Point, CA 92629
4beds
5,428sqft
Single Family Residence
Built in 1988
6,200 Square Feet Lot
$3,864,900 Zestimate®
$675/sqft
$7,806 Estimated rent
Home value
$3,864,900
$3.52M - $4.25M
$7,806/mo
Zestimate® history
Owner options
List your home for rent
$7,806/mo
Rent Zestimate®
Find your next renter with Zillow Rental Manager. Plus, with online applications, you can quickly screen prospective tenants – for free.
$7,806/mo
Rent Zestimate®
Refinance and save
$22,968/mo
Est. payment
Refinancing to a lower rate could help reduce your monthly payments and save thousands over the life of the loan.
$22,968/mo
Est. payment
Explore your selling options
Work with a Zillow partner agent
Leverage their expertise and Zillow's premium Showcase listings to get your home seen by more buyers.
Get startedList with your own agent
Get your home in front of millions of buyers by listing it on Zillow.
Learn how to do itSell it yourself
Take full control of how buyers see your home on Zillow by listing For Sale by Owner (FSBO).
List your homeWhat's special
Ocean viewsEndless ocean viewsElevated ocean-facing lotTwo-way limestone fireplacePrivate balconySweeping front-row viewsCenter island
Zillow last checked:
Listing updated:
Listed by:
Danielle Hesley DRE #01742273 949-266-7333,
Compass
Bought with:
Danielle Hesley, DRE #01742273
Compass
Source: CRMLS,MLS#: OC24182912 Originating MLS: California Regional MLS
Originating MLS: California Regional MLSFacts & features
Interior
Bedrooms & bathrooms
- Bedrooms: 4
- Bathrooms: 5
- Full bathrooms: 4
- 1/2 bathrooms: 1
- Main level bathrooms: 1
- Main level bedrooms: 1
Rooms
- Room types: Attic, Bonus Room, Bedroom, Exercise Room, Family Room, Game Room, Kitchen, Laundry, Living Room, Media Room, Office, Other, Projection Room, Retreat, Recreation, Utility Room, Wine Cellar, Workshop, Dining Room
Bedroom
- Features: Bedroom on Main Level
Bathroom
- Features: Bathtub, Dual Sinks, Enclosed Toilet, Jetted Tub, Stone Counters, Remodeled, Separate Shower, Vanity
Kitchen
- Features: Stone Counters
Heating
- Central
Cooling
- Central Air
Appliances
- Included: 6 Burner Stove, Built-In Range, Convection Oven, Double Oven, Dishwasher, ENERGY STAR Qualified Appliances, ENERGY STAR Qualified Water Heater, Disposal, Gas Range, Refrigerator, Range Hood, Water Heater, Dryer, Washer
- Laundry: Laundry Room, Upper Level
Features
- Beamed Ceilings, Breakfast Bar, Built-in Features, Balcony, Block Walls, Ceiling Fan(s), Crown Molding, Central Vacuum, Separate/Formal Dining Room, Granite Counters, High Ceilings, In-Law Floorplan, Living Room Deck Attached, Pantry, Paneling/Wainscoting, Wired for Sound, Attic, Bedroom on Main Level, Utility Room, Wine Cellar, Walk-In Closet(s)
- Flooring: Carpet, Stone, Wood
- Doors: Double Door Entry, Sliding Doors
- Windows: Custom Covering(s), Drapes, Screens, Skylight(s), Wood Frames
- Has fireplace: Yes
- Fireplace features: Bonus Room, Family Room, Living Room, Primary Bedroom, Multi-Sided
- Common walls with other units/homes: No Common Walls
Interior area
- Total interior livable area: 5,428 sqft
Property
Parking
- Total spaces: 4
- Parking features: Direct Access, Driveway Level, Driveway, Electric Vehicle Charging Station(s), Garage
- Attached garage spaces: 2
- Uncovered spaces: 2
Accessibility
- Accessibility features: Adaptable For Elevator, Parking, Accessible Entrance
Features
- Levels: Three Or More
- Stories: 3
- Entry location: 1
- Patio & porch: Open, Patio, Terrace
- Exterior features: Awning(s), Barbecue, Fire Pit
- Pool features: None
- Spa features: None, See Remarks
- Fencing: Block,Glass,Security,Stone
- Has view: Yes
- View description: Bay, Catalina, City Lights, Coastline, Harbor, Hills, Ocean, Panoramic
- Has water view: Yes
- Water view: Bay,Coastline,Harbor,Ocean
Lot
- Size: 6,200 Square Feet
- Features: Back Yard, Front Yard, Lawn, Landscaped, Yard
Details
- Additional structures: Storage, Workshop
- Parcel number: 68212431
- Special conditions: Notice Of Default,Short Sale
Construction
Type & style
- Home type: SingleFamily
- Architectural style: Mediterranean,Traditional
- Property subtype: Single Family Residence
Materials
- Stone, Stucco, Copper Plumbing
- Foundation: Slab
- Roof: Spanish Tile
Condition
- Repairs Cosmetic
- New construction: No
- Year built: 1988
Utilities & green energy
- Electric: 220 Volts in Garage
- Sewer: Public Sewer
- Water: Public
Green energy
- Energy efficient items: Appliances, Water Heater
Community & HOA
Community
- Features: Sidewalks
- Security: Prewired, Closed Circuit Camera(s), Carbon Monoxide Detector(s), Smoke Detector(s)
- Subdivision: Lantern Village South (Lds)
Location
- Region: Dana Point
Financial & listing details
- Price per square foot: $675/sqft
- Tax assessed value: $3,062,207
- Annual tax amount: $32,591
- Date on market: 9/3/2024
- Cumulative days on market: 483 days
- Listing terms: Cash,Cash to Existing Loan,Conventional,1031 Exchange
Price history
| Date | Event | Price |
|---|---|---|
| 1/9/2025 | Sold | $3,666,000-3.5%$675/sqft |
Source:  CRMLS #OC24182912 Report a problem CRMLS #OC24182912 Report a problem | ||
| 10/22/2024 | Price change | $3,799,000-5%$700/sqft |
Source: CRMLS #OC24182912 Report a problem | ||
| 9/4/2024 | Listed for sale | $4,000,000-32.2%$737/sqft |
Source: CRMLS #OC24182912 Report a problem | ||
| 10/2/2023 | Listing removed | -- |
Source:  Douglas Elliman Report a problem Douglas Elliman Report a problem | ||
| 6/27/2023 | Price change | $5,899,000-10.6%$1,087/sqft |
Source: Douglas Elliman #LG23090152 Report a problem | ||
| 5/26/2023 | Listed for sale | $6,600,000+135.7%$1,216/sqft |
Source: Douglas Elliman #LG23090152 Report a problem | ||
| 11/4/2019 | Sold | $2,800,000-6.5%$516/sqft |
Source:  CRMLS #NP19102423 Report a problem CRMLS #NP19102423 Report a problem | ||
| 8/22/2019 | Pending sale | $2,995,000$552/sqft |
Source: Coldwell Banker Residential Brokerage - Newport Beach #NP19102423 Report a problem | ||
| 6/11/2019 | Price change | $2,995,000-3.2%$552/sqft |
Source: Coldwell Banker Residential Brokerage - Newport Beach #NP19102423 Report a problem | ||
| 5/7/2019 | Listed for sale | $3,095,000-5.9%$570/sqft |
Source: Coldwell Banker Res. Brokerage #NP19102423 Report a problem | ||
| 3/22/2019 | Listing removed | $3,288,000$606/sqft |
Source: First Team Real Estate #LG19004267 Report a problem | ||
| 1/22/2019 | Listed for sale | $3,288,000+47.5%$606/sqft |
Source: First Team Estates #LG19004267 Report a problem | ||
| 7/31/2007 | Sold | $2,229,500+128.7%$411/sqft |
Source: Public Record Report a problem | ||
| 3/25/2003 | Sold | $975,000+25.8%$180/sqft |
Source: Public Record Report a problem | ||
| 2/28/2002 | Sold | $775,000+350.6%$143/sqft |
Source: Public Record Report a problem | ||
| 5/19/1995 | Sold | $172,000$32/sqft |
Source: Public Record Report a problem | ||
Public tax history
| Year | Property taxes | Tax assessment |
|---|---|---|
| 2025 | $32,591 -1.9% | $3,062,207 +2% |
| 2024 | $33,234 +1.7% | $3,002,164 +2% |
| 2023 | $32,668 +3.2% | $2,943,299 +2% |
| 2022 | $31,661 +3% | $2,885,588 +2% |
| 2021 | $30,734 +2396% | $2,829,008 +1% |
| 2020 | $1,231 -95.8% | $2,800,000 +7.7% |
| 2019 | $29,644 +6.6% | $2,600,000 +18.7% |
| 2018 | $27,801 +18.5% | $2,190,000 |
| 2017 | $23,452 | $2,190,000 +8.8% |
| 2016 | $23,452 +8.1% | $2,012,000 +21.9% |
| 2015 | $21,695 +36.4% | $1,650,000 +10.3% |
| 2014 | $15,908 | $1,496,225 +21% |
| 2013 | -- | $1,236,550 +3.9% |
| 2012 | -- | $1,189,700 |
| 2011 | -- | $1,189,700 -1.3% |
| 2010 | -- | $1,205,000 -16.8% |
| 2009 | -- | $1,447,500 |
| 2008 | -- | $1,447,500 +35.4% |
| 2007 | -- | $1,069,294 +2% |
| 2006 | -- | $1,048,328 +3.5% |
| 2005 | -- | $1,013,067 +2% |
| 2004 | -- | $993,203 +25.6% |
| 2003 | -- | $790,500 +71.9% |
| 2002 | -- | $459,943 +2% |
| 2001 | $4,595 +1.9% | $450,925 +2% |
| 2000 | $4,511 | $442,084 |
Find assessor info on the county website
Neighborhood: 92629
Nearby homes
- $3,750,0004 bd6 ba6.1k sqft25102 Alicia Dr, Dana Point, CA 92629Sold

- $3,428,0005 bd5 ba4.8k sqft25082 Alicia Dr, Dana Point, CA 92629Off Market
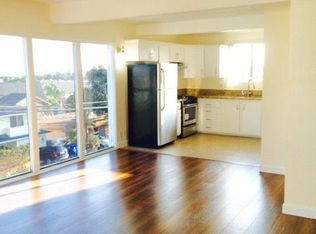
- $--2 bd1 ba1.1k sqft25091 La Cresta Dr #F, Dana Pt, CA 92629Off Market
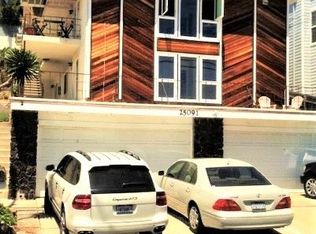
- $--2 bd1 ba1.1k sqft25091 La Cresta Dr #1, Dana Point, CA 92629Off Market
- $--2 bd1 ba1k sqft25091 La Cresta Dr APT C, Dana Point, CA 92629Off Market
- $--2 bd1 ba936 sqft25091 La Cresta Dr APT B, Dana Point, CA 92629Off Market
- $--2 bd1 ba1k sqft25091 La Cresta Dr APT A, Dana Point, CA 92629Off Market
- $--2 bd1 ba1k sqft25091 La Cresta Dr APT D, Dana Point, CA 92629Off Market
Nearby schools
GreatSchools rating
- 7/10Richard Henry Dana Elementary SchoolGrades: K-5Distance: 0.9 mi
- 8/10Marco Forster Middle SchoolGrades: 6-8Distance: 1.5 mi
- 9/10Dana Hills High SchoolGrades: 9-12Distance: 0.7 mi
Get a cash offer in 3 minutes
Find out how much your home could sell for in as little as 3 minutes with a no-obligation cash offer.
Estimated market value
$3,864,900
Get a cash offer in 3 minutes
Find out how much your home could sell for in as little as 3 minutes with a no-obligation cash offer.
Estimated market value
$3,864,900
- California
- Orange County
- Dana Point
- 92629
- 25092 Alicia Dr
Nearby cities
Nearby zip codes
Other Dana Point Topics
