Skip main navigation
Closed
  • $455,000

    25092 Fairfax Rd, Daphne, AL 36526

    4beds
    2,903sqft
    Single Family Residence
    Built in 2008
    0.35 Acres Lot
    $462,300 Zestimate®
    $157/sqft
    $2,801 Estimated rent

    Home value

    $462,300

    $430,000 - $495,000

    $2,801/mo

    Zestimate® history
    Loading
    Loading...

    Owner options

    List your home for rent

    $2,801/mo

    Rent Zestimate®

    Find your next renter with Zillow Rental Manager. Plus, with online applications, you can quickly screen prospective tenants – for free.

    Learn more

    $2,801/mo

    Rent Zestimate®

    Refinance and save

    $3,515/mo

    Est. payment

    Refinancing to a lower rate could help reduce your monthly payments and save thousands over the life of the loan.

    See today's rates

    $3,515/mo

    Est. payment

    Explore your selling options

    Work with a Zillow partner agent

    Leverage their expertise and Zillow's premium Showcase listings to get your home seen by more buyers.

    Get started

    List with your own agent

    Get your home in front of millions of buyers by listing it on Zillow.

    Learn how to do it

    Sell it yourself

    Take full control of how buyers see your home on Zillow by listing For Sale by Owner (FSBO).

    List your home

    What's special

    Double-sided stone gas fireplaceFormal dining areaSpa-like bathroomExpansive patioOversized primary suiteBeautifully landscaped backyardHammered farm sink
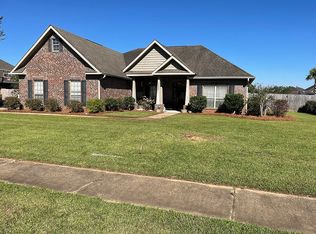
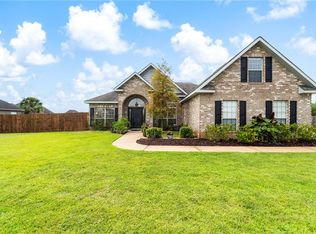
    This stunning 4-bedroom home with an upstairs bonus room and 2.5 bathrooms in Daphne’s desirable Austin Park II is truly a must-see! This home offers both elegance and functionality. As you step inside, you'll be welcomed by a grand double front door, soaring ceilings, and gleaming hardwood floors that extend through the main living areas and bedrooms. The chef-inspired kitchen boasts custom-painted cabinetry, luxurious quartzite countertops, tile backsplash, top-of-the-line stainless steel appliances, and a hammered farm sink, creating a perfect space for cooking and entertaining. The impressive double-sided stone gas fireplace creates a warm ambiance, separating the spacious living area from the sunroom. The oversized primary suite is a true retreat, complete with a spa-like bathroom featuring double vanities, a tiled shower with a frameless glass door, and a generous walk-in closet. Additional highlights include a formal dining area off the kitchen, exquisite molding and trim throughout, designer lighting, a convenient powder bath, quartzite countertops in every bathroom, and a 5-year-old HVAC system with NuWave whole home allergen technology. Step outside to the beautifully landscaped backyard, featuring an expansive patio and a privacy fence, ideal for relaxation or entertaining. Located near Belforest Elementary School, this home offers both convenience and luxury. Don’t miss out—contact your favorite REALTOR today to schedule a showing! Plus, the home comes with a gold-fortified roof that's just one year old! Buyer to verify all information during due diligence.

    Zillow last checked:

    Listing updated:

    Listed by:

    Justin Farmer 251-263-2255,

    Magnolia Shores Realty Group LLC

    Bought with:

    Jordan D Jaye, 138706-1

    MarMac Real Estate Coastal

    Source: Baldwin Realtors,MLS#: 373216MLS Logo

    Facts & features

    Interior

    Bedrooms & bathrooms
    • Bedrooms: 4
    • Bathrooms: 3
    • Full bathrooms: 2
    • 1/2 bathrooms: 1
    Heating
    • Natural Gas, Central
    Cooling
    • Gas
    Appliances
    • Included: Cooktop, Disposal, Microwave, Dishwasher
    Features
    • Internet, Ceiling Fan(s), High Ceilings, Termite Contract
    • Flooring: Wood, Carpet
    • Number of fireplaces: 1
    Interior area
    • Total interior livable area: 2,903 sqft

    Property

    Parking
    • Parking features: Double Garage
    • Has garage: Yes
    Features
    • Stories: 2
    • Patio & porch: Patio, Rear Porch
    • Fencing: Fenced
    • Has view: Yes
    • View description: Direct Lake Across Road
    • Has water view: Yes
    • Waterfront features: Lake Access Less Than Or Equal To Quarter Mile
    Lot
    • Size: 0.35 Acres
    • Features: Level, Less Than 1 Acre
    Details
    • Parcel number: 4306230000030.153
    • Special conditions: None

    Construction

    Type & style
    • Home type: SingleFamily
    • Architectural style: Craftsman
    • Property subtype: Single Family Residence
    Materials
    • Roof: Composition Shingle
    Condition
    • Year built: 2008

    Utilities & green energy

    • Utilities for property: Daphne Utilities

    Community & HOA

    Community
    • Features: Clubhouse, Playground, Tennis Racquetball
    • Subdivision: Austin Park II
    HOA
    • Has HOA: Yes
    • Services included: Pool, Clubhouse, Recreation Facilities
    • HOA fee: $900 annually
    • HOA phone: 251-210-1818
    Location
    • Region: Daphne

    Financial & listing details

    • Price per square foot: $157/sqft
    • Tax assessed value: $395,100
    • Annual tax amount: $1,180
    • Date on market: 1/27/2025
    • Ownership type: Whole Full

    Price history

    DateEventPrice
    4/11/2025Sold$455,000-1.1%$157/sqft
    Source: Baldwin Realtors #373216 Report a problem
    3/17/2025Pending sale$459,900$158/sqft
    Source: Baldwin Realtors #373216 Report a problem
    1/28/2025Listed for sale$459,900+3.1%$158/sqft
    Source: Baldwin Realtors #373216 Report a problem
    2/22/2022Sold$446,000-0.9%$154/sqft
    Source: Baldwin Realtors #323512 Report a problem
    1/31/2022Pending sale$449,900$155/sqft
    Source: Baldwin Realtors #323512 Report a problem
    1/28/2022Price change$449,900-1.7%$155/sqft
    Source: Baldwin Realtors #323512 Report a problem
    1/19/2022Price change$457,500-1.6%$158/sqft
    Source: Baldwin Realtors #324721 Report a problem
    1/11/2022Listed for sale$465,000-2.1%$160/sqft
    Source: Baldwin Realtors #324721 Report a problem
    1/4/2022Listing removed--
    Source: Baldwin Realtors #323512 Report a problem
    12/4/2021Listed for sale$474,900+8.2%$164/sqft
    Source: Baldwin Realtors #323512 Report a problem
    10/14/2021Sold$439,000$151/sqft
    Source: Public Record Report a problem

    Public tax history

    YearProperty taxesTax assessment
    2025$1,180 +5.5%$39,520 +5.3%
    2024$1,118 +1.4%$37,520 +1.4%
    2023$1,103 $37,020 +16.3%
    2022-- $31,840 +14.9%
    2021$738 +2.7%$27,700 +1.6%
    2020$718 +1%$27,260 +1%
    2019$711 +4.4%$27,000 +4.1%
    2018$681 +4.5%$25,940 +4.2%
    2017$652 $24,900 +1%
    2016-- $24,660 +1%
    2015-- $24,420 +3.3%
    2014-- $23,640 +7.7%
    2013-- $21,960 -7.8%
    2011-- $23,820 -3.9%
    2010-- $24,780 -1.5%
    2009$659 $25,160
    Find assessor info on the county website

    Neighborhood: 36526

    Nearby schools

    GreatSchools rating
    Schools provided by the listing agent
    • Elementary: Belforest Elementary School
    • Middle: Daphne Middle
    • High: Daphne High

    Source: Baldwin Realtors. This data may not be complete. We recommend contacting the local school district to confirm school assignments for this home.

    Get a cash offer in 3 minutes
    Find out how much your home could sell for in as little as 3 minutes with a no-obligation cash offer.
    Estimated market value
    $462,300
    Get a cash offer in 3 minutes
    Find out how much your home could sell for in as little as 3 minutes with a no-obligation cash offer.
    Estimated market value
    $462,300