ACCEPTING BACKUP OFFERS!
Amazing opportunity for an impeccably maintained home located within minutes of downtown Abingdon!
MAIN LEVEL: 3 bedrooms; guest bathroom; primary bedroom featuring it's own updated en suite; updated kitchen with Corian countertops and a full suite of stainless steel appliances; laundry room; dining room with space for all of those holiday meals; more than 700 sq ft sunroom that overlooks the back of the property. This room offers amazing views of the creek and lets in so much natural light. It is also right off the kitchen and dining room which makes it the perfect entertaining space for watching football games, holiday gatherings or simply relaxing with friends and family. The deck off the sunroom also looks over both the property and the swimming pool.
LOWER LEVEL: HUGE finished room perfect for a den, family room or game room; additional finished room that would be a perfect space for an office, 4th bedroom or maybe even a craft room.
BACK YARD: 16x32 in-ground swimming pool with concrete patio, covered gazebo; full privacy fence around the pool. You'll love the well maintained yard that is beautifully landscaped and a creek that offers those amazing sounds of water trickling over the rocks while sitting outside. And for those that are looking for room to store your RV, camper, boat, jet skis, 4-wheelers or your lawn equipment, the 40x60 building can store everything on your list plus more. And let's not forget the additional unfinished room on the lower level below the sunroom. This could be perfect for a workshop, home gym or maybe even a studio apartment.)
(Note: The 3rd bedroom on the main level is currently used as an amazing closet room. There is a temporary wall that can quickly and easily be removed to create this back to a large bedroom
Sold for $560,000
$560,000
25092 Hillman Hwy, Abingdon, VA 24210
3beds
3,320sqft
Single Family Residence, Residential
Built in 1985
1.49 Acres Lot
$493,200 Zestimate®
$169/sqft
$1,884 Estimated rent
Home value
$493,200
$444,000 - $547,000
$1,884/mo
Zestimate® history
Owner options
List your home for rent
$1,884/mo
Rent Zestimate®
Find your next renter with Zillow Rental Manager. Plus, with online applications, you can quickly screen prospective tenants – for free.
$1,884/mo
Rent Zestimate®
Refinance and save
$3,287/mo
Est. payment
Refinancing to a lower rate could help reduce your monthly payments and save thousands over the life of the loan.
$3,287/mo
Est. payment
Explore your selling options
Work with a Zillow partner agent
Leverage their expertise and Zillow's premium Showcase listings to get your home seen by more buyers.
Get startedList with your own agent
Get your home in front of millions of buyers by listing it on Zillow.
Learn how to do itSell it yourself
Take full control of how buyers see your home on Zillow by listing For Sale by Owner (FSBO).
List your homeWhat's special
Zillow last checked:
Listing updated:
Listed by:
Michael Pruitt 276-698-7042,
Holston Realty, Inc.,
Dustin Hughes 276-794-2700,
Holston Realty, Inc.
Bought with:
Anthony Farnum, 359650
Matt Smith Realty
Source: TVRMLS,MLS#: 9972272
Facts & features
Interior
Bedrooms & bathrooms
- Bedrooms: 3
- Bathrooms: 2
- Full bathrooms: 2
Heating
- Fireplace(s), Heat Pump
Cooling
- Central Air, Heat Pump
Appliances
- Included: Dishwasher, Dryer, Electric Range, Microwave, Refrigerator, Trash Compactor, Washer
- Laundry: Electric Dryer Hookup, Washer Hookup
Features
- Kitchen Island, Open Floorplan, Remodeled
- Flooring: Ceramic Tile, Hardwood
- Windows: Double Pane Windows
- Basement: Interior Entry,Partially Finished,Walk-Out Access
- Number of fireplaces: 2
- Fireplace features: Basement, Great Room
Interior area
- Total structure area: 4,748
- Total interior livable area: 3,320 sqft
- Finished area below ground: 871
Property
Parking
- Total spaces: 2
- Parking features: Driveway, Asphalt, Attached, Garage Door Opener
- Attached garage spaces: 2
- Has uncovered spaces: Yes
Features
- Levels: One
- Stories: 1
- Patio & porch: Front Porch, Rear Patio, Rear Porch
- Exterior features: Balcony
- Pool features: In Ground
- Fencing: Privacy
- Has view: Yes
- View description: Mountain(s), Creek/Stream
- Has water view: Yes
- Water view: Creek/Stream
Lot
- Size: 1.49 Acres
- Dimensions: 198 x 292 x 132 x 342 x 161 x 180
- Topography: Level, Sloped
Details
- Additional structures: RV/Boat Storage, Second Garage, Workshop
- Parcel number: 085 4 3c 005800
- Zoning: A2
Construction
Type & style
- Home type: SingleFamily
- Architectural style: Ranch
- Property subtype: Single Family Residence, Residential
Materials
- Wood Siding
- Foundation: Block
- Roof: Shingle
Condition
- Updated/Remodeled,Above Average
- New construction: No
- Year built: 1985
Utilities & green energy
- Sewer: Septic Tank
- Water: Public
- Utilities for property: Fiber Available, Cable Available, Electricity Connected, Phone Available, Propane, Water Connected
Community & HOA
Community
- Security: Security System
- Subdivision: Not In Subdivision
HOA
- Has HOA: No
- Amenities included: Landscaping
Location
- Region: Abingdon
Financial & listing details
- Price per square foot: $169/sqft
- Tax assessed value: $6,000
- Annual tax amount: $26
- Date on market: 3/1/2025
- Listing terms: Cash,Conventional,VA Loan
- Electric utility on property: Yes
Price history
| Date | Event | Price |
|---|---|---|
| 7/8/2025 | Sold | $560,000-2.6%$169/sqft |
Source: TVRMLS #9972272 Report a problem | ||
| 4/11/2025 | Pending sale | $574,900$173/sqft |
Source: TVRMLS #9972272 Report a problem | ||
| 3/1/2025 | Listed for sale | $574,900$173/sqft |
Source: TVRMLS #9972272 Report a problem | ||
| 1/10/2025 | Pending sale | $574,900$173/sqft |
Source: TVRMLS #9972272 Report a problem | ||
| 12/17/2024 | Price change | $574,900-4.2%$173/sqft |
Source: TVRMLS #9972272 Report a problem | ||
| 10/14/2024 | Listed for sale | $599,900$181/sqft |
Source: TVRMLS #9972272 Report a problem | ||
Public tax history
| Year | Property taxes | Tax assessment |
|---|---|---|
| 2025 | $26 -28.3% | $6,000 |
| 2024 | $36 | $6,000 |
| 2023 | $36 | $6,000 |
| 2022 | $36 | $6,000 |
| 2021 | $36 -4.8% | $6,000 |
| 2020 | $38 | $6,000 |
| 2019 | $38 | $6,000 |
| 2018 | $38 -70% | $6,000 |
| 2017 | $126 | $6,000 -70% |
| 2016 | $126 | $20,000 |
| 2015 | $126 +76.8% | $20,000 +60% |
| 2005 | $71 +18.8% | $12,500 +25% |
| 2004 | $60 +5.3% | $10,000 |
| 2003 | $57 | $10,000 |
| 2002 | $57 +72.7% | $10,000 +100% |
| 2001 | $33 | $5,000 |
Find assessor info on the county website
Neighborhood: 24210
Nearby homes
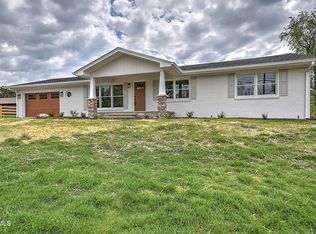
- $449,9003 bd2 ba1.8k sqft25084 Hillman Hwy, Abingdon, VA 24210Sold
- $329,2003 bd1 ba2.3k sqft25116 Hillman Hwy, Abingdon, VA 24210Off Market

- $230,2003 bd1 ba1.2k sqft25141 Hillman Hwy, Abingdon, VA 24210Off Market
- $45,900-- bd-- ba-- sqftHillman Hwy, Abingdon, VA 24210Off Market
- $56,1002.73 AcresHillman Hwy, Abingdon, VA 24210Off Market
- $399,9003 bd2 ba2.3k sqft102 Stoneybrook Dr, Abingdon, VA 24210Off Market
- $475,8004 bd2 ba3.2k sqft108 Stoneybrook Dr, Abingdon, VA 24210Off Market
- $16,3002.33 AcresHillman Hwy, Abingdon, VA 24210Off Market
Nearby schools
GreatSchools rating
- 9/10Greendale Elementary SchoolGrades: PK-5Distance: 6.8 mi
- 8/10E.B. Stanley Middle SchoolGrades: 6-8Distance: 1.5 mi
- 5/10Abingdon High SchoolGrades: 9-12Distance: 1.6 mi
Schools provided by the listing agent
- Elementary: Watauga
- Middle: E. B. Stanley
- High: Abingdon
Source: TVRMLS. This data may not be complete. We recommend contacting the local school district to confirm school assignments for this home.


Get pre-qualified for a loan
At Zillow Home Loans, we can pre-qualify you in as little as 5 minutes with no impact to your credit score.An equal housing lender. NMLS #10287.
- Virginia
- Washington County
- Abingdon
- 24210
- 25092 Hillman Hwy
Nearby cities
Nearby zip codes
Other Abingdon Topics
