Skip main navigation
Closed
  • $281,700

    25094 Doe Dr, North Olmsted, OH 44070

    3beds
    --sqft
    Single Family Residence
    Built in 1967
    8,712 Square Feet Lot
    $292,100 Zestimate®
    $--/sqft
    $2,216 Estimated rent

    Home value

    $292,100

    $266,000 - $321,000

    $2,216/mo

    Zestimate® history
    Loading
    Loading...

    Owner options

    List your home for rent

    $2,216/mo

    Rent Zestimate®

    Find your next renter with Zillow Rental Manager. Plus, with online applications, you can quickly screen prospective tenants – for free.

    Learn more

    $2,216/mo

    Rent Zestimate®

    Refinance and save

    $1,974/mo

    Est. payment

    Refinancing to a lower rate could help reduce your monthly payments and save thousands over the life of the loan.

    See today's rates

    $1,974/mo

    Est. payment

    Explore your selling options

    Work with a Zillow partner agent

    Leverage their expertise and Zillow's premium Showcase listings to get your home seen by more buyers.

    Get started

    List with your own agent

    Get your home in front of millions of buyers by listing it on Zillow.

    Learn how to do it

    Sell it yourself

    Take full control of how buyers see your home on Zillow by listing For Sale by Owner (FSBO).

    List your home

    What's special

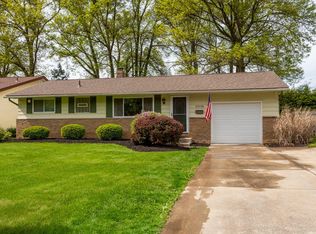
    Meticulous Split Level Home in the desired Deerfield neighborhood is certain to impress. Remodeled kitchen offers maple cabinets, subway tile backsplash and stainless steel appliances. Comfortable living room opens to dining area. Fresh colors throughout. Spacious family room. All bedrooms offer nice size closets. Updated bathrooms. Newer furnace 2023. Vinyl replacement windows. 2 car attached garage with Nature Stone floor. Backyard includes deck, patio, shed and privacy fence. Great location close to highways, schools and shopping. Call agent today.

    Zillow last checked:

    Listing updated:

    Listed by:

    Michael Atkinson 440-773-5577 michael@atkinsonteam.com,

    RE/MAX Real Estate Group

    Bought with:

    Katie McNeill, 2015004383

    Platinum Real Estate

    Ashley Pecjak, 2021002605

    Platinum Real Estate

    Source: MLS Now,MLS#: 5135675MLS LogoOriginating MLS: Akron Cleveland Association of REALTORS

    Facts & features

    Interior

    Bedrooms & bathrooms
    • Bedrooms: 3
    • Bathrooms: 2
    • Full bathrooms: 1
    • 1/2 bathrooms: 1
    Primary bedroom
    • Description: Flooring: Wood
    • Features: Window Treatments
    • Level: Second
    • Dimensions: 13 x 12
    Bedroom
    • Description: Flooring: Wood
    • Features: Window Treatments
    • Level: Second
    • Dimensions: 13 x 11
    Bedroom
    • Description: Flooring: Wood
    • Features: Window Treatments
    • Level: Second
    • Dimensions: 12 x 10
    Dining room
    • Description: Flooring: Wood
    • Features: Window Treatments
    • Level: First
    • Dimensions: 10 x 9
    Family room
    • Description: Flooring: Wood
    • Features: Window Treatments
    • Level: Lower
    • Dimensions: 19 x 13
    Kitchen
    • Description: Flooring: Ceramic Tile
    • Level: First
    • Dimensions: 12 x 10
    Living room
    • Description: Flooring: Wood
    • Features: Window Treatments
    • Level: First
    • Dimensions: 19 x 13
    Heating
    • Forced Air, Gas
    Cooling
    • Central Air
    Appliances
    • Included: Dryer, Dishwasher, Microwave, Range, Refrigerator, Washer
    • Laundry: Laundry Room
    Features
    • Basement: None
    • Has fireplace: No

    Property

    Parking
    • Total spaces: 2
    • Parking features: Attached, Garage, Garage Door Opener, Paved
    • Attached garage spaces: 2
    Features
    • Levels: Three Or More,Multi/Split
    • Fencing: Chain Link,Full,Wood
    Lot
    • Size: 8,712 Square Feet
    • Dimensions: 63 x 139
    Details
    • Parcel number: 23119076

    Construction

    Type & style
    • Home type: SingleFamily
    • Architectural style: Split Level
    • Property subtype: Single Family Residence
    Materials
    • Aluminum Siding
    • Roof: Asphalt,Fiberglass
    Condition
    • Year built: 1967

    Utilities & green energy

    • Sewer: Public Sewer
    • Water: Public

    Community & HOA

    Community
    • Subdivision: Deerfield
    HOA
    • Has HOA: No
    Location
    • Region: North Olmsted

    Financial & listing details

    • Tax assessed value: $237,400
    • Annual tax amount: $5,695
    • Date on market: 7/1/2025
    • Cumulative days on market: 2 days
    • Listing terms: Cash,Conventional,FHA,VA Loan

    Price history

    DateEventPrice
    7/25/2025Sold$281,700+12.7%
    Source: MLS Now #5135675 Report a problem
    7/3/2025Pending sale$249,900
    Source: MLS Now #5135675 Report a problem
    7/1/2025Listed for sale$249,900+26.4%
    Source: MLS Now #5135675 Report a problem
    3/24/2021Listing removed--
    Source: Owner Report a problem
    8/7/2020Sold$197,706+1.9%
    Source: Public Record Report a problem
    6/9/2020Pending sale$193,999
    Source: Owner Report a problem
    5/24/2020Listed for sale$193,999+17.6%
    Source: Owner Report a problem
    5/23/2017Sold$165,000
    Source: Public Record Report a problem
    3/30/2017Pending sale$165,000
    Source: Owner Report a problem
    3/22/2017Listed for sale$165,000+5.4%
    Source: Owner Report a problem
    8/14/2015Sold$156,500+1%
    Source: MLS Now #3725714 Report a problem
    7/9/2015Pending sale$154,900
    Source: RE/MAX PROS #3725714 Report a problem
    6/16/2015Price change$154,900-5.5%
    Source: Owner #2591189 Report a problem
    6/14/2015Listed for sale$163,900+309.8%
    Source: Owner #2591189 Report a problem
    11/21/2008Sold$40,000
    Source: MLS Now #2499234 Report a problem

    Public tax history

    YearProperty taxesTax assessment
    2025$5,633 -1.1%$83,090
    2024$5,695 -1.9%$83,090 +16.9%
    2023$5,804 +0.5%$71,050
    2022$5,773 +10.5%$71,050
    2021$5,225 +9%$71,050 +23%
    2020$4,795 +0.3%$57,750
    2019$4,780 +1%$57,750
    2018$4,732 +13.9%$57,750 +23.7%
    2017$4,155 +1.7%$46,690
    2016$4,086 $46,690
    2015$4,086 +2.5%$46,690 +4%
    2014$3,985 +7.8%$44,910
    2013$3,697 +2.7%$44,910
    2012$3,601 +34.2%$44,910 +33.7%
    2011$2,682 +900.2%$33,600
    2010$268 -87.6%$33,600 +11.9%
    2009$2,169 -71.7%$30,030 -43.1%
    2008$7,671 +117.5%$52,820
    2007$3,526 +9.7%$52,820
    2006$3,216 +9.7%$52,820 +15.2%
    2005$2,931 -3.6%$45,850
    2004$3,040 +7.1%$45,850
    2003$2,838 +4.1%$45,850 +6.5%
    2002$2,725 -38.4%$43,050
    2001$4,421 -0.1%$43,050
    2000$4,426 $43,050
    Find assessor info on the county website

    Neighborhood: 44070

    Nearby schools

    GreatSchools rating
    Schools provided by the listing agent
    • District: North Olmsted CSD - 1820

    Source: MLS Now. This data may not be complete. We recommend contacting the local school district to confirm school assignments for this home.

    Get a cash offer in 3 minutes
    Find out how much your home could sell for in as little as 3 minutes with a no-obligation cash offer.
    Estimated market value
    $292,100
    Get a cash offer in 3 minutes
    Find out how much your home could sell for in as little as 3 minutes with a no-obligation cash offer.
    Estimated market value
    $292,100