Welcome to 25094 Meridian Ct, Wildomar — where everyday living feels like a staycation and entertaining comes naturally.
Tucked at the end of a quiet cul-de-sac with no neighbors on one side, this home delivers the privacy you crave and the space to truly enjoy it. Step into a true entertainer’s paradise, starting with the backyard: a stunning in-ground rockscape pool and spa paired with a large palapa-style bar featuring tons of seating, a keg, BBQ, mini fridge, and dedicated grilling area—the ultimate setup for hosting unforgettable pool parties, game days, and weekend gatherings.
Inside, the fun continues with a thoughtfully designed 5-bedroom, 3-bath layout. A bedroom and full bathroom downstairs make hosting guests or multi-generational living easy. The open-concept kitchen keeps everyone connected, while the den converted into a full bar adds a bold, one-of-a-kind touch. Upstairs, the living room has been transformed into a home theater, turning movie nights into a true experience.
The primary suite feels like a retreat of its own, complete with a jetted soaking tub and large walk-in closet. Add in a 3-car garage, gated RV parking, and an owned solar system, and you have a home that’s as smart as it is fun.
Located close to shopping, schools, and hospitals, this home truly checks all the boxes—privacy, personality, and an unbeatable entertaining vibe. If you’re looking for a place that was made for making memories, this is the one.
Sold for $899,900
Listed by: Coldwell Banker Assoc.Brks-CL • Rosanne Valek • Contact: rose.valek@coldwellbankerab.com
Bought with: Real Broker
$899,900
25094 Meridian Ct, Wildomar, CA 92595
5beds
3,322sqft
Single Family Residence
Built in 2005
0.26 Acres Lot
$885,700 Zestimate®
$271/sqft
$3,324 Estimated rent
Home value
$885,700
$806,000 - $974,000
$3,324/mo
Zestimate® history
Owner options
List your home for rent
$3,324/mo
Rent Zestimate®
Find your next renter with Zillow Rental Manager. Plus, with online applications, you can quickly screen prospective tenants – for free.
$3,324/mo
Rent Zestimate®
Refinance and save
$6,200/mo
Est. payment
Refinancing to a lower rate could help reduce your monthly payments and save thousands over the life of the loan.
$6,200/mo
Est. payment
Explore your selling options
Work with a Zillow partner agent
Leverage their expertise and Zillow's premium Showcase listings to get your home seen by more buyers.
Get startedList with your own agent
Get your home in front of millions of buyers by listing it on Zillow.
Learn how to do itSell it yourself
Take full control of how buyers see your home on Zillow by listing For Sale by Owner (FSBO).
List your homeWhat's special
Zillow last checked:
Listing updated:
Listed by:
Rosanne Valek DRE #02059072 rose.valek@coldwellbankerab.com,
Coldwell Banker Assoc.Brks-CL
Bought with:
Ashley Sabbath, DRE #02280132
Real Broker
Source: CRMLS,MLS#: SW26008995 Originating MLS: California Regional MLS
Originating MLS: California Regional MLSFacts & features
Interior
Bedrooms & bathrooms
- Bedrooms: 5
- Bathrooms: 3
- Full bathrooms: 3
- Main level bathrooms: 1
- Main level bedrooms: 1
Rooms
- Room types: Bonus Room, Bedroom, Family Room, Guest Quarters, Kitchen, Laundry, Living Room, Primary Bathroom, Primary Bedroom, Media Room, Other, Dining Room
Primary bedroom
- Features: Primary Suite
Bedroom
- Features: Bedroom on Main Level
Bathroom
- Features: Bathtub, Closet, Dual Sinks, Full Bath on Main Level, Jetted Tub, Soaking Tub, Separate Shower, Walk-In Shower
Kitchen
- Features: Kitchen Island, Kitchen/Family Room Combo, Stone Counters, Utility Sink
Heating
- Central
Cooling
- Central Air
Appliances
- Included: Built-In Range, Barbecue, Dishwasher, Gas Cooktop, Disposal, Gas Oven, Gas Water Heater
- Laundry: Washer Hookup, Gas Dryer Hookup, Inside, Laundry Room
Features
- Ceiling Fan(s), Separate/Formal Dining Room, Eat-in Kitchen, High Ceilings, In-Law Floorplan, Pantry, Stone Counters, Recessed Lighting, Bar, Bedroom on Main Level, Primary Suite, Walk-In Closet(s)
- Flooring: Carpet, Laminate, Tile
- Windows: Double Pane Windows
- Has fireplace: Yes
- Fireplace features: Family Room
- Common walls with other units/homes: No Common Walls
Interior area
- Total interior livable area: 3,322 sqft
Property
Parking
- Total spaces: 3
- Parking features: Direct Access, Driveway Level, Driveway, Garage Faces Front, Garage, RV Gated, Tandem
- Attached garage spaces: 3
Accessibility
- Accessibility features: Safe Emergency Egress from Home
Features
- Levels: Two
- Stories: 2
- Entry location: Front Door
- Patio & porch: Concrete, Covered, Open, Patio
- Exterior features: Barbecue
- Has private pool: Yes
- Pool features: In Ground, Private
- Has spa: Yes
- Spa features: In Ground, Private
- Fencing: Block,Vinyl
- Has view: Yes
- View description: Hills
Lot
- Size: 0.26 Acres
- Features: Back Yard, Cul-De-Sac, Front Yard, Lawn, Sprinkler System, Street Level, Yard
Details
- Parcel number: 380350014
- Special conditions: Standard
Construction
Type & style
- Home type: SingleFamily
- Architectural style: Patio Home
- Property subtype: Single Family Residence
Materials
- Foundation: Slab
- Roof: Tile
Condition
- Turnkey
- New construction: No
- Year built: 2005
Utilities & green energy
- Electric: Photovoltaics Seller Owned
- Sewer: Public Sewer
- Water: Public
- Utilities for property: Cable Connected, Electricity Connected, Natural Gas Connected, Phone Connected, Sewer Connected, Water Connected
Community & HOA
Community
- Features: Biking, Curbs, Foothills, Hiking, Storm Drain(s), Street Lights, Sidewalks
HOA
- Has HOA: Yes
- HOA fee: $82 monthly
- HOA name: Clayton Ranch
- HOA phone: 951-657-1611
Location
- Region: Wildomar
Financial & listing details
- Price per square foot: $271/sqft
- Tax assessed value: $774,000
- Date on market: 1/14/2026
- Cumulative days on market: 4 days
- Listing terms: Cash,Cash to Existing Loan,Cash to New Loan,Conventional,1031 Exchange,FHA,Submit,VA Loan
- Road surface type: Paved
Price history
| Date | Event | Price |
|---|---|---|
| 3/3/2026 | Sold | $899,900$271/sqft |
Source:  CRMLS #SW26008995 Report a problem CRMLS #SW26008995 Report a problem | ||
| 1/24/2026 | Pending sale | $899,900+43.9%$271/sqft |
Source: CRMLS #SW26008995 Report a problem | ||
| 9/9/2005 | Sold | $625,500$188/sqft |
Source: Public Record Report a problem | ||
Public tax history
| Year | Property taxes | Tax assessment |
|---|---|---|
| 2026 | -- | $774,000 |
| 2025 | $10,756 +8.3% | $774,000 +8.3% |
| 2024 | $9,935 +3.9% | $715,000 +6% |
| 2023 | $9,562 +7.1% | $674,297 +10% |
| 2022 | $8,926 +12.2% | $612,997 +18% |
| 2021 | $7,956 +7.8% | $519,489 +12% |
| 2020 | $7,379 +1.9% | $463,830 +3% |
| 2019 | $7,238 +2.6% | $450,320 +4% |
| 2018 | $7,058 +0.8% | $433,000 +1.2% |
| 2017 | $7,005 | $428,000 +12.9% |
| 2016 | $7,005 +9.3% | $379,000 +0.5% |
| 2015 | $6,408 +2.4% | $377,000 +2.7% |
| 2014 | $6,255 | $367,000 +14.3% |
| 2013 | -- | $321,000 +11.8% |
| 2012 | -- | $287,000 +2.5% |
| 2011 | -- | $280,000 -9.4% |
| 2010 | -- | $309,000 -13% |
| 2009 | -- | $355,000 -6.6% |
| 2008 | -- | $380,000 -43.2% |
| 2007 | -- | $668,502 +2% |
| 2006 | -- | $655,395 +1305.6% |
| 2005 | -- | $46,629 |
Find assessor info on the county website
Neighborhood: 92595
Nearby homes
- $695,3004 bd3 ba3.2k sqft25106 Meridian Ct, Wildomar, CA 92595Off Market
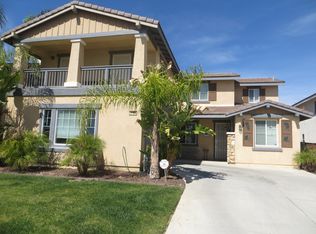
- $724,9004 bd3 ba3.2k sqft25095 Bay Roan Ct, Wildomar, CA 92595Off Market
- $728,7004 bd3 ba3.3k sqft25118 Meridian Ct, Wildomar, CA 92595Off Market
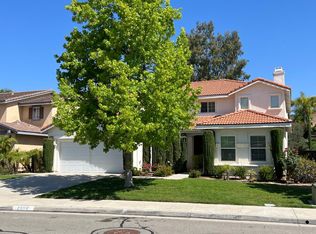
- $703,6005 bd3 ba3.3k sqft25107 Bay Roan Ct, Wildomar, CA 92595Off Market
- $755,2004 bd3 ba3.2k sqft25130 Meridian Ct, Wildomar, CA 92595Off Market
- $695,0004 bd3 ba3.2k sqft25119 Bay Roan Ct, Wildomar, CA 92595Sold
- $723,3004 bd3 ba2.6k sqft25109 Meridian Ct, Wildomar, CA 92595Off Market
- $750,7005 bd3 ba3.3k sqft25097 Meridian Ct, Wildomar, CA 92595Off Market
Nearby schools
GreatSchools rating
- 6/10Donald Graham Elementary SchoolGrades: K-5Distance: 2.2 mi
- 4/10David A. Brown Middle SchoolGrades: 6-8Distance: 3.1 mi
- 5/10Elsinore High SchoolGrades: 9-12Distance: 3.9 mi
Schools provided by the listing agent
- Middle: David A Brown
- High: Lake Elsinore
Source: CRMLS. This data may not be complete. We recommend contacting the local school district to confirm school assignments for this home.
Get a cash offer in 3 minutes
Find out how much your home could sell for in as little as 3 minutes with a no-obligation cash offer.
Estimated market value
$885,700
Get a cash offer in 3 minutes
Find out how much your home could sell for in as little as 3 minutes with a no-obligation cash offer.
Estimated market value
$885,700
- California
- Riverside County
- Wildomar
- 92595
- 25094 Meridian Ct
