Nestled in the community of Reeds Meadows, this contemporary residence offers a blend of modern convenience and comfortable living. Built in 2020, this meticulously maintained home spans 1,974 square feet, providing ample space for relaxation and entertainment. As you approach the property, you are greeted by a charming exterior with durable vinyl siding, complemented by well-maintained entry. The newly paved road invites leisurely strolls in a pleasant setting. An asphalt driveway leads to an attached garage featuring convenient inside access as well as access to the rear of the property. A garage door with remote opener ensures effortless entry and exit. Step inside to discover a thoughtfully designed layout that emphasizes both functionality and style. The heart of the home is the kitchen, equipped with stainless appliances including a built-in microwave, sleek dishwasher, and a classic range hood. The new refrigerator and stove make meal preparation a delight, while the adjacent laundry area with half bath is conveniently located on the main floor. Natural light pours through large windows, enhancing the warm ambiance throughout. The absence of a fireplace allows for a clean, modern aesthetic, while the contemporary design elements provide a timeless appeal. Retreat to the tranquil first floor master suite, complete with an en-suite bathroom featuring luxurious finishes. Two additional bedrooms, a bonus room, and a well-appointed full-bath ensure comfort and privacy for all. Step outside onto the custom deck, perfect for alfresco dining or simply enjoy the peaceful surroundings of your 0.32-acre lot. This outdoor space is ideal for hosting summer barbecues or unwinding with a good book in the fresh air. Experience the lifestyle that you deserve. Don't miss the opportunity to make this residence your own. Located about 10 minutes from historic Chestertown on the Chester River, this tidy subdivision 's location offers quick access to public landings for fishing and boating fun, beautiful farms, including Red Acres, which offers beautiful produce, flowers, and retail products. Located between Chestertown/Galena, and Betterton, and also close to Rock Hall which boasts good shopping, restaurants and loads of fun on the Chesapeake Bay.
For sale
$389,000
25094 Reeds Meadow Dr, Worton, MD 21678
3beds
1,974sqft
Single Family Residence
Built in 2020
0.32 Acres Lot
$382,200 Zestimate®
$197/sqft
$-- HOA
What's special
Newly paved roadThoughtfully designed layoutAsphalt drivewayClassic range hoodNew refrigerator and stoveBonus roomSleek dishwasher
- 10 days
- 140
- 8
Likely to sell faster than
Zillow last checked:
Listing updated:
Listed by:
Retha Arrabal 410-810-0010,
Doug Ashley Realtors, LLC 410-810-0010
Source: Bright MLS,MLS#: MDKE2007086
Facts & features
Interior
Bedrooms & bathrooms
- Bedrooms: 3
- Bathrooms: 3
- Full bathrooms: 2
- 1/2 bathrooms: 1
- Main level bathrooms: 2
- Main level bedrooms: 1
Basement
- Area: 0
Heating
- Heat Pump, Electric
Cooling
- Central Air, Heat Pump, Zoned, Electric
Appliances
- Included: Microwave, Dishwasher, Dryer, Exhaust Fan, Range Hood, Refrigerator, Cooktop, Washer, Energy Efficient Appliances, Stainless Steel Appliance(s), Electric Water Heater
- Laundry: Main Level, Has Laundry
Features
- Combination Kitchen/Dining, Dining Area, Open Floorplan, Kitchen Island, Pantry, Primary Bath(s), Recessed Lighting, Entry Level Bedroom, Ceiling Fan(s)
- Flooring: Luxury Vinyl, Wood
- Doors: Double Entry
- Windows: Double Hung
- Has basement: No
- Has fireplace: No
Interior area
- Total structure area: 1,974
- Total interior livable area: 1,974 sqft
- Finished area above ground: 1,974
- Finished area below ground: 0
Video & virtual tour
Property
Parking
- Total spaces: 1
- Parking features: Inside Entrance, Garage Door Opener, Garage Faces Front, Asphalt, Attached
- Attached garage spaces: 1
- Has uncovered spaces: Yes
- Details: Garage Sqft: 333
Accessibility
- Accessibility features: None
Features
- Levels: One and One Half
- Stories: 1.5
- Patio & porch: Deck
- Exterior features: Rain Gutters
- Pool features: None
- Has view: Yes
- View description: Trees/Woods
Lot
- Size: 0.32 Acres
- Features: Backs to Trees, Middle Of Block
Details
- Additional structures: Above Grade, Below Grade
- Parcel number: 1503029816
- Zoning: V
- Special conditions: Standard
Construction
Type & style
- Home type: SingleFamily
- Architectural style: Cape Cod
- Property subtype: Single Family Residence
Materials
- Vinyl Siding
- Foundation: Crawl Space
Condition
- Excellent
- New construction: No
- Year built: 2020
Utilities & green energy
- Electric: 200+ Amp Service
- Sewer: Public Sewer
- Water: Public
- Utilities for property: Underground Utilities, Fiber Optic
Community & HOA
Community
- Subdivision: Reed's Meadows
HOA
- Has HOA: No
Location
- Region: Worton
Financial & listing details
- Price per square foot: $197/sqft
- Tax assessed value: $304,867
- Annual tax amount: $3,457
- Date on market: 9/23/2026
- Listing agreement: Exclusive Right To Sell
- Listing terms: Cash,Conventional,FHA,Rural Development,USDA Loan,VA Loan
- Ownership: Fee Simple
Estimated market value
$382,200
$363,000 - $401,000
$2,489/mo
Price history
| Date | Event | Price |
|---|---|---|
| 9/24/2026 | Listed for sale | $389,000+11.5%$197/sqft |
Source:  Bright MLS #MDKE2007086 Report a problem Bright MLS #MDKE2007086 Report a problem | ||
| 3/18/2025 | Sold | $349,000$177/sqft |
Source: Bright MLS #MDKE2004794 Report a problem | ||
| 2/12/2025 | Contingent | $349,000$177/sqft |
Source: Bright MLS #MDKE2004794 Report a problem | ||
| 2/3/2025 | Listed for sale | $349,000-6.9%$177/sqft |
Source: Bright MLS #MDKE2004794 Report a problem | ||
| 1/21/2025 | Listing removed | $375,000$190/sqft |
Source: Bright MLS #MDKE2004360 Report a problem | ||
| 12/12/2024 | Price change | $375,000-6.2%$190/sqft |
Source: Bright MLS #MDKE2004360 Report a problem | ||
| 11/7/2024 | Price change | $399,900-5.9%$203/sqft |
Source: Bright MLS #MDKE2004360 Report a problem | ||
| 10/29/2024 | Price change | $425,000-5.5%$215/sqft |
Source: Bright MLS #MDKE2004360 Report a problem | ||
| 10/16/2024 | Price change | $449,500-0.1%$228/sqft |
Source: Bright MLS #MDKE2004360 Report a problem | ||
| 10/4/2024 | Listed for sale | $450,000+48.5%$228/sqft |
Source: Bright MLS #MDKE2004360 Report a problem | ||
| 1/13/2021 | Sold | $303,041$154/sqft |
Source: Public Record Report a problem | ||
Public tax history
| Year | Property taxes | Tax assessment |
|---|---|---|
| 2025 | $3,286 +9.4% | $289,800 +9.4% |
| 2024 | $3,005 +10.3% | $264,967 +10.3% |
| 2023 | $2,723 +12.5% | $240,133 +11.5% |
| 2022 | $2,420 -0.9% | $215,300 |
| 2021 | $2,442 +910.8% | $215,300 +910.8% |
| 2020 | $242 | $21,300 |
| 2019 | $242 | $21,300 |
| 2018 | $242 | $21,300 |
| 2017 | $242 0% | $21,300 |
| 2016 | $242 | $21,300 |
| 2015 | $242 | $21,300 |
| 2014 | $242 | $21,300 |
| 2013 | -- | $21,300 |
| 2012 | -- | $21,300 |
| 2011 | -- | $21,300 -0.4% |
| 2010 | -- | $21,380 +19.6% |
| 2009 | -- | $17,880 +24.3% |
| 2008 | -- | $14,380 +32.2% |
| 2007 | -- | $10,880 +1.9% |
| 2006 | -- | $10,672 -55.9% |
| 2005 | -- | $24,193 |
Find assessor info on the county website
Monthly payment
Est. payment
Payment breakdown
Explore the cost of this home by adjusting the details. Changes won't be saved.Climate risks
Neighborhood: 21678
Nearby schools
Schools provided by the listing agent
- Elementary: Garnett
- Middle: Chestertown
- High: Kent County
- District: Kent County Public Schools
Source: Bright MLS. This data may not be complete. We recommend contacting the local school district to confirm school assignments for this home.
Similar homes
- $369,9003 bd3 ba2.3k sqft13831 Augustine Herman Hwy, Galena, MD 21635For Sale

 MLS ID #MDKE2006962, Terri Kulp, Coldwell Banker Chesapeake Real Estate Company. Bright MLS
 - $379,9004 bd3 ba1.6k sqft1811 Cape May Rd, Baltimore, MD 21221For Sale
 MLS ID #MDBC2171686, Sarah Cruikshank, Monument Sotheby's International Realty. Bright MLS
 - $384,0004 bd3 ba1.6k sqft122 N Main St, Galena, MD 21635For Sale
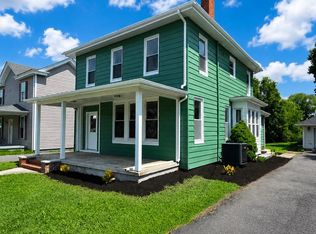 MLS ID #MDKE2006524, John Carroll, Village Real Estate Company LLC. Bright MLS
 - $370,0003 bd2 ba1.8k sqft603 Monterey Ct, Joppa, MD 21085For Sale
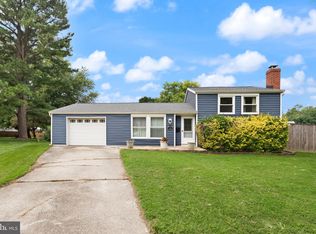 MLS ID #MDHR2058686, Robert Munson, Advance Realty, Inc.. Bright MLS
 - $379,9003 bd2 ba1.7k sqft410 Acadia Dr, Joppa, MD 21085For SaleMLS ID #MDHR2059664, Lauren Marchitelli, Cummings & Co. Realtors. Bright MLS
- $314,0003 bd2 ba1.2k sqft9126 Fairlee Rd, Chestertown, MD 21620For SaleMLS ID #MDKE2006764, Mikeshia Lindsey, Chesapeake Real Estate Associates, LLC. Bright MLS
- $375,0004 bd3 ba2.5k sqft303 Irish Ln, Aberdeen, MD 21001For SaleMLS ID #MDHR2056172, Sean Ussery, CENTURY 21 New Millennium. Bright MLS
- $431,7314 bd2 ba1.6k sqftOhio Ave, Earleville, MD 21919New ConstructionMLS ID #MDCC2020472, Jon Unrath, Keller Williams Real Estate - Media. Bright MLS
- $399,0004 bd2 ba1.2k sqft21424 Catholic Ave, Rock Hall, MD 21661For SaleMLS ID #MDKE2006606, Julia Hilfiker, Gunther-McClary Real Estate. Bright MLS
- $491,8004 bd3 ba2.2k sqft0A Ohio Ave, Earleville, MD 21919New ConstructionBright MLS
- $399,9503 bd3 ba1.5k sqft13110 Patuxent Rd, Baltimore, MD 21220For SaleMLS ID #MDBC2169844, Gene Drubetskoy, EXP Realty, LLC. Bright MLS
- $565,0004 bd2 ba1.6k sqft429 Cherry Grove Rd, Earleville, MD 21919For SaleMLS ID #MDCC2023250, Danielle Benson, Century 21 Gold Key Realty. Bright MLS
- $366,5003 bd2 ba1.8k sqft1929 Sue Creek Dr, Baltimore, MD 21221For SaleMLS ID #MDBC2172566, Andrew Undem, Berkshire Hathaway HomeServices Homesale Realty. Bright MLS
- $349,0004 bd2 ba1.3k sqft1326 Goodwood Ave, Essex, MD 21221For SaleMLS ID #MDBC2172676, Camille Easterday, Real Broker, LLC. Bright MLS
- $379,0004 bd2 ba1.7k sqft416 Enfield Rd, Joppa, MD 21085For SaleMLS ID #MDHR2057434, Dena Wasmer, Samson Properties. Bright MLS
- $299,9003 bd1 ba1k sqft7410 Gunpowder Rd, Middle River, MD 21220For SaleMLS ID #MDBC2177496, Geri Riley, ExecuHome Realty. Bright MLS
- $334,9954 bd3 ba1.9k sqft300 Oakway Ct, Joppa, MD 21085For SaleMLS ID #MDHR2059794, Sandy DiPasquale, Samson Properties. Bright MLS
- $299,9003 bd1 ba1k sqft124 Wilton Rd, Chestertown, MD 21620For SaleMLS ID #MDQA2018272, Beth Green, Doug Ashley Realtors, LLC. Bright MLS
- $359,9094 bd2 ba2k sqft1921 Harewood Rd, Edgewood, MD 21040For SaleMLS ID #MDHR2057960, NIKITA LAWS, Berkshire Hathaway HomeServices Homesale Realty. Bright MLS
- $405,0003 bd3 ba1.9k sqft21712 Centennial Lane Rock, Hall, MD 21661New ConstructionMLS ID #MDKE2006700, Sarah Ulrick, Rock Hall Properties Real Estate. Bright MLS
