Back on Market at no fault of seller! The homeowner invested months refining the modern finishes to create a welcoming home for his family, only to face a sudden relocation. This model home, designed to reflect that vision, spares no expense in creating a tranquil sanctuary. Tucked behind a private entrance, a beautifully landscaped Zen garden welcomes you with low-maintenance serenity, guiding you along peaceful steps to a place that truly feels like home. The vibrant colors draw you in, and home automation is at your fingertips, whether you're unwinding with soothing music or preparing to host friends and family.
Modern wide-plank natural wood flooring, smooth walls, & soaring ceilings highlight attention to detail throughout. As you move toward the backyard garden, you’re drawn to the kitchen with its minimalist design. Custom slim shaker cabinetry, pull-out shelves, coffee bar station, stove with pot filler, and restaurant-style hood adorned with gold and stainless accents define the space. Whether enjoying the kitchen nook, dining al fresco, or hosting in the open kitchen/living room, the options are endless.
Living room offers more than just a place to relax by the custom mantel and gas fireplace—it’s a space to watch your favorite shows or play video games on your 85-inch TV, or simply venture outside for fresh herbs from your custom garden and simply relax beneath the custom patio. Everything is new, with Shaker doors complementing the cabinetry throughout. Recessed lighting and gold fixtures add timeless style, and two entry closets provide ample storage space.
Thoughtful planning and permitting extends to both bathrooms. The Primary En-Suite offers resort-style living, featuring oversized closets and a customized bathroom with a large walk-in shower, vanity area, and vintage gold accents. The formal bathroom features vintage-style lighting, gold fixtures, a soaker tub, and custom pull-out storage.
In the backyard, relax under the stars surrounded by fresh herb scents and the Champka tree. With private access to Stockport Park and a path to nearby schools and shopping, everything is within reach. Biking, walking, and running trails lead to adventure.
The garage features epoxy flooring, custom cabinetry, a laundry alcove, and a pull-down ladder for easy access to additional storage for your holiday and vacation items. And for electric vehicle owners, there’s a fast-charging station to keep you ready for your next journey.
Sold for $1,125,000
Listed by: Annabel Newell, Broker • Annabel Newell • Contact: 213-479-1089
Bought with: Redfin
$1,125,000
25095 Sunset Pl W, Laguna Hills, CA 92653
2beds
1,124sqft
Single Family Residence
Built in 1977
5,850 Square Feet Lot
$1,141,400 Zestimate®
$1,001/sqft
$3,577 Estimated rent
Home value
$1,141,400
$1.05M - $1.24M
$3,577/mo
Zestimate® history
Owner options
List your home for rent
$3,577/mo
Rent Zestimate®
Find your next renter with Zillow Rental Manager. Plus, with online applications, you can quickly screen prospective tenants – for free.
$3,577/mo
Rent Zestimate®
Refinance and save
$7,590/mo
Est. payment
Refinancing to a lower rate could help reduce your monthly payments and save thousands over the life of the loan.
$7,590/mo
Est. payment
Explore your selling options
Work with a Zillow partner agent
Leverage their expertise and Zillow's premium Showcase listings to get your home seen by more buyers.
Get startedList with your own agent
Get your home in front of millions of buyers by listing it on Zillow.
Learn how to do itSell it yourself
Take full control of how buyers see your home on Zillow by listing For Sale by Owner (FSBO).
List your homeWhat's special
Minimalist designVintage gold accentsPrivate entranceFormal bathroomCustom cabinetryCoffee bar stationRestaurant-style hood
Zillow last checked:
Listing updated:
Listed by:
Annabel Newell DRE #01400494 310-906-0971,
Annabel Newell, Broker
Bought with:
Jeff Pittman, DRE #01055333
Redfin
Source: CRMLS,MLS#: DW25068365 Originating MLS: California Regional MLS
Originating MLS: California Regional MLSFacts & features
Interior
Bedrooms & bathrooms
- Bedrooms: 2
- Bathrooms: 2
- Full bathrooms: 2
- Main level bathrooms: 2
- Main level bedrooms: 2
Rooms
- Room types: Bedroom, Kitchen, Primary Bedroom
Primary bedroom
- Features: Main Level Primary
Primary bedroom
- Features: Primary Suite
Bedroom
- Features: All Bedrooms Down
Bedroom
- Features: Bedroom on Main Level
Bathroom
- Features: Bathroom Exhaust Fan, Linen Closet, Quartz Counters, Remodeled, Separate Shower, Tub Shower, Vanity, Walk-In Shower
Kitchen
- Features: Quartz Counters, Remodeled, Self-closing Cabinet Doors, Self-closing Drawers, Updated Kitchen
Kitchen
- Features: Galley Kitchen
Heating
- Central
Cooling
- Central Air
Appliances
- Included: Dishwasher, ENERGY STAR Qualified Appliances, Disposal, Gas Oven, Gas Range, Range Hood, Vented Exhaust Fan, Water To Refrigerator, Dryer, Washer
- Laundry: Washer Hookup, Gas Dryer Hookup, In Garage
Features
- Beamed Ceilings, Breakfast Area, Ceiling Fan(s), Eat-in Kitchen, High Ceilings, Open Floorplan, Quartz Counters, Recessed Lighting, All Bedrooms Down, Bedroom on Main Level, Galley Kitchen, Main Level Primary, Primary Suite
- Flooring: Wood
- Windows: Blinds, Double Pane Windows, Screens
- Has fireplace: Yes
- Fireplace features: Family Room
- Common walls with other units/homes: 1 Common Wall
Interior area
- Total interior livable area: 1,124 sqft
Property
Parking
- Total spaces: 2
- Parking features: Driveway, Garage Faces Front
- Attached garage spaces: 2
Accessibility
- Accessibility features: No Stairs
Features
- Levels: One
- Stories: 1
- Entry location: Front
- Patio & porch: Rear Porch, Brick, Concrete, Covered, Front Porch, Open, Patio
- Exterior features: Lighting, Rain Gutters
- Pool features: Association
- Has spa: Yes
- Spa features: Association
- Fencing: Wood
- Has view: Yes
- View description: Trees/Woods
Lot
- Size: 5,850 Square Feet
- Features: 0-1 Unit/Acre, Drip Irrigation/Bubblers, Sprinklers In Rear, Sprinklers In Front, Sprinklers Timer, Sprinkler System, Trees, Yard
Details
- Parcel number: 62034226
- Special conditions: Standard
Construction
Type & style
- Home type: SingleFamily
- Property subtype: Single Family Residence
- Attached to another structure: Yes
Materials
- Stucco
- Foundation: Slab
- Roof: Spanish Tile
Condition
- Updated/Remodeled,Termite Clearance,Turnkey
- New construction: No
- Year built: 1977
Utilities & green energy
- Electric: 220 Volts in Garage
- Sewer: Public Sewer
- Water: Public
- Utilities for property: Electricity Connected, Sewer Connected
Green energy
- Energy efficient items: Lighting, Thermostat, Appliances
Community & HOA
Community
- Features: Curbs, Gutter(s), Street Lights, Sidewalks
- Subdivision: Sunset Place (Pud) (Sp)
HOA
- Has HOA: Yes
- Amenities included: Spa/Hot Tub
- HOA fee: $400 quarterly
- HOA name: Sunset Place
Location
- Region: Laguna Hills
Financial & listing details
- Price per square foot: $1,001/sqft
- Tax assessed value: $1,000,000
- Annual tax amount: $10,329
- Date on market: 3/28/2025
- Cumulative days on market: 90 days
- Listing terms: Cash,Cash to New Loan,Conventional,FHA,VA Loan
Price history
| Date | Event | Price |
|---|---|---|
| 9/9/2025 | Sold | $1,125,000-2.9%$1,001/sqft |
Source:  CRMLS #DW25068365 Report a problem CRMLS #DW25068365 Report a problem | ||
| 6/27/2025 | Contingent | $1,159,000$1,031/sqft |
Source: CRMLS #DW25068365 Report a problem | ||
| 6/4/2025 | Listed for sale | $1,159,000$1,031/sqft |
Source: CRMLS #DW25068365 Report a problem | ||
| 5/28/2025 | Contingent | $1,159,000$1,031/sqft |
Source: CRMLS #DW25068365 Report a problem | ||
| 4/26/2025 | Price change | $1,159,000-2.2%$1,031/sqft |
Source: CRMLS #DW25068365 Report a problem | ||
| 3/29/2025 | Listed for sale | $1,185,000+91.1%$1,054/sqft |
Source: CRMLS #DW25068365 Report a problem | ||
| 11/25/2024 | Sold | $620,000$552/sqft |
Source: Public Record Report a problem | ||
Public tax history
| Year | Property taxes | Tax assessment |
|---|---|---|
| 2025 | $10,329 +253.7% | $1,000,000 +254.4% |
| 2024 | $2,920 +2.4% | $282,132 +2% |
| 2023 | $2,853 +1.8% | $276,600 +2% |
| 2022 | $2,802 +2% | $271,177 +2% |
| 2021 | $2,746 +0.9% | $265,860 +1% |
| 2020 | $2,722 | $263,134 +2% |
| 2019 | $2,722 +2% | $257,975 +2% |
| 2018 | $2,668 +4% | $252,917 +2% |
| 2017 | $2,566 | $247,958 +2% |
| 2016 | $2,566 +4.7% | $243,097 +1.5% |
| 2015 | $2,451 +3.6% | $239,446 +2% |
| 2014 | $2,366 | $234,756 +0.5% |
| 2013 | -- | $233,696 +2% |
| 2012 | -- | $229,114 +2% |
| 2011 | -- | $224,622 +0.8% |
| 2010 | -- | $222,944 -0.2% |
| 2009 | -- | $223,474 +2% |
| 2008 | -- | $219,093 +2% |
| 2007 | -- | $214,798 +2% |
| 2006 | -- | $210,587 +2% |
| 2005 | -- | $206,458 +2% |
| 2004 | -- | $202,410 +1.9% |
| 2003 | -- | $198,701 +2% |
| 2002 | -- | $194,805 +2% |
| 2001 | $1,930 +1.8% | $190,986 +2% |
| 2000 | $1,896 | $187,242 |
Find assessor info on the county website
Neighborhood: 92653
Nearby homes
- $1,270,8003 bd2 ba1.3k sqft25046 Sunset Pl E, Laguna Hills, CA 92653Off Market

- $990,0003 bd2 ba1.5k sqft25091 Sunset Pl W, Laguna Hills, CA 92653Sold
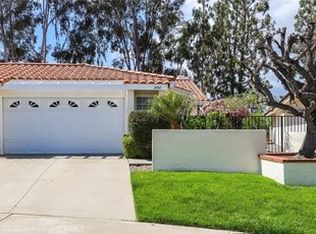
- $1,079,2003 bd2 ba1.3k sqft25085 Sunset Pl W, Laguna Hills, CA 92653Off Market
- $1,065,1003 bd2 ba1.3k sqft25042 Sunset Pl E, Laguna Hills, CA 92653Off Market
- $1,079,0003 bd2 ba1.3k sqft25081 Sunset Pl W, Laguna Hills, CA 92653Off Market
- $905,0002 bd2 ba1.1k sqft25032 Sunset Pl E, Laguna Hills, CA 92653Sold
- $971,1002 bd1 ba1.1k sqft25075 Sunset Pl W, Laguna Hills, CA 92653Off Market
- $875,0003 bd3 ba1.7k sqft25035 Acacia Ln #22, Laguna Hills, CA 92653Sold
Nearby schools
GreatSchools rating
- 6/10Lomarena Elementary SchoolGrades: K-6Distance: 0.4 mi
- 5/10Los Alisos Intermediate SchoolGrades: 7-8Distance: 1.4 mi
- 8/10Laguna Hills High SchoolGrades: 9-12Distance: 0.5 mi
Get a cash offer in 3 minutes
Find out how much your home could sell for in as little as 3 minutes with a no-obligation cash offer.
Estimated market value
$1,141,400
Get a cash offer in 3 minutes
Find out how much your home could sell for in as little as 3 minutes with a no-obligation cash offer.
Estimated market value
$1,141,400
- California
- Orange County
- Laguna Hills
- 92653
- 25095 Sunset Pl W
Nearby cities
Nearby zip codes
Other Laguna Hills Topics
