*** THE ARM LENGTH TRANSACTION, DIVORCE SITUATION, SALE PRICE PER ARBITRATION AWARD***
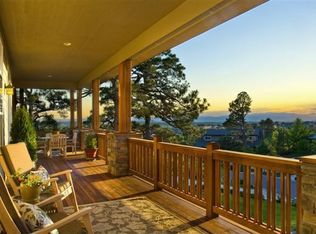
Stunning 5 bedroom 5 bathroom home offers an unparalleled blend of luxury and practicality, making it a perfect sanctuary for both relaxation and entertainment. As you walk into the home through well well-designed front port courtyard you will see that it is a perfect spot for sunset gazing. You'll see classic lines accented with modern finishes, inviting you into a spacious and thoughtfully designed interior.
Upon entering, you're greeted by a grand foyer that leads to a sophisticated living room featuring vaulted ceilings, rich hardwood floors, and abundant natural light. The open floor plan seamlessly connects the living area to a chef’s dream kitchen, equipped with stainless steel appliances, granite countertops, and a sprawling island perfect for gatherings. The main floor also includes a formal dining room, a cozy fireplace in the family room, and an office space ideal for remote work. In addition, the main floor master suite serves as a private retreat, complete with a 5piese bathroom with jeted tub and a generous walk-in closet. Three additional bedrooms offer ample space for family and guests, each accented by unique features and great views. The guest bathroom offers hard floors.
A 3-car attached garage will surprise you with its own heating system and storage space.
The finished basement is an incredible feature on its own including an entertainment room with a wet bar, spacious bedroom and spa-like bathroom with heated floors and a steam shower.
Outside, the backyard oasis is designed for entertainment, relaxation, and enjoyment, featuring a custom patio with a waterfall feature, mature landscaping, city lights, and plenty of room for outdoor activities. Located in the prestigious Tallyns Reach community, this home is just minutes away from top-rated schools, shopping centers, and dining options.
Sold for $650,000
$650,000
25096 E Plymouth Circle, Aurora, CO 80016
5beds
5,586sqft
Single Family Residence
Built in 2002
0.49 Acres Lot
$1,110,200 Zestimate®
$116/sqft
$4,885 Estimated rent
Home value
$1,110,200
$1.03M - $1.19M
$4,885/mo
Zestimate® history
Owner options
List your home for rent
$4,885/mo
Rent Zestimate®
Find your next renter with Zillow Rental Manager. Plus, with online applications, you can quickly screen prospective tenants – for free.
$4,885/mo
Rent Zestimate®
Refinance and save
$4,035/mo
Est. payment
Refinancing to a lower rate could help reduce your monthly payments and save thousands over the life of the loan.
$4,035/mo
Est. payment
Explore your selling options
Work with a Zillow partner agent
Leverage their expertise and Zillow's premium Showcase listings to get your home seen by more buyers.
Get startedList with your own agent
Get your home in front of millions of buyers by listing it on Zillow.
Learn how to do itSell it yourself
Take full control of how buyers see your home on Zillow by listing For Sale by Owner (FSBO).
List your homeWhat's special
Zillow last checked:
Listing updated:
Listed by:
Svetlana Kuznetsova 303-847-6425,
RE/MAX Professionals,
REBL Home Team 303-923-8136,
RE/MAX Professionals
Bought with:
Wendy Shaya, 100053972
Meritage Realty
Source: REcolorado as distributed by MLS GRID,MLS#: 1991179
Facts & features
Interior
Bedrooms & bathrooms
- Bedrooms: 5
- Bathrooms: 5
- Full bathrooms: 4
- 1/2 bathrooms: 1
- Main level bathrooms: 2
- Main level bedrooms: 1
Bedroom
- Description: Main Floor Main Bedroom
- Level: Main
Bedroom
- Level: Upper
Bedroom
- Level: Upper
Bedroom
- Level: Upper
Bedroom
- Level: Basement
Bathroom
- Description: 5 Piece Bathroom With Jetted Tub
- Level: Main
Bathroom
- Level: Main
Bathroom
- Description: Guest Bathroom Has Heated Floors
- Level: Upper
Bathroom
- Description: Spa Like Bathroom Has Heated Floors And Stem Shower
- Level: Basement
Bathroom
- Level: Upper
Exercise room
- Level: Basement
Kitchen
- Description: Kitchen Has Trash Compactor And Access To Central Vacuum
- Level: Main
Laundry
- Level: Main
Mud room
- Level: Main
Office
- Level: Main
Heating
- Forced Air
Cooling
- Evaporative Cooling
Appliances
- Included: Bar Fridge, Convection Oven, Dishwasher, Disposal, Microwave, Oven, Refrigerator, Trash Compactor, Water Softener
Features
- Built-in Features, Ceiling Fan(s), Five Piece Bath, High Ceilings, Jack & Jill Bathroom, Kitchen Island, Open Floorplan, Pantry, Smoke Free, Vaulted Ceiling(s), Walk-In Closet(s), Wet Bar
- Flooring: Carpet, Wood
- Windows: Double Pane Windows
- Basement: Finished
- Number of fireplaces: 1
- Fireplace features: Living Room
Interior area
- Total structure area: 5,586
- Total interior livable area: 5,586 sqft
- Finished area above ground: 3,713
- Finished area below ground: 1,873
Property
Parking
- Total spaces: 3
- Parking features: Garage - Attached
- Attached garage spaces: 3
Features
- Levels: Two
- Stories: 2
- Patio & porch: Front Porch, Patio
- Exterior features: Lighting, Water Feature
- Spa features: Steam Room
Lot
- Size: 0.49 Acres
- Features: Level
Details
- Parcel number: 034124721
- Special conditions: Standard
Construction
Type & style
- Home type: SingleFamily
- Property subtype: Single Family Residence
Materials
- Frame
- Foundation: Slab
- Roof: Composition
Condition
- Year built: 2002
Utilities & green energy
- Sewer: Public Sewer
Community & HOA
Community
- Subdivision: Tallyns Reach
HOA
- Has HOA: Yes
- Amenities included: Clubhouse, Park, Pool, Tennis Court(s)
- Services included: Recycling, Trash
- HOA fee: $250 quarterly
- HOA name: Tallyn's Reach Authority
- HOA phone: 303-779-5710
- Second HOA fee: $292 annually
- Second HOA name: Tallyn's Reach Master
- Second HOA phone: 303-841-8658
Location
- Region: Aurora
Financial & listing details
- Price per square foot: $116/sqft
- Tax assessed value: $1,092,500
- Annual tax amount: $4,606
- Date on market: 5/10/2024
- Listing terms: Cash,Conventional,Jumbo,Other
- Exclusions: Washer/Dryer And Seller's Personal Belongings
- Ownership: Individual
- Road surface type: Paved
Price history
| Date | Event | Price |
|---|---|---|
| 7/23/2024 | Sold | $650,000-45.6%$116/sqft |
Source:  REcolorado as distributed by MLS GRID #1991179 Report a problem REcolorado as distributed by MLS GRID #1991179 Report a problem | ||
| 6/20/2024 | Pending sale | $1,195,000$214/sqft |
Source: REcolorado as distributed by MLS GRID #1991179 Report a problem | ||
| 6/11/2024 | Listed for sale | $1,195,000$214/sqft |
Source: REcolorado as distributed by MLS GRID #1991179 Report a problem | ||
| 6/6/2024 | Pending sale | $1,195,000$214/sqft |
Source: REcolorado as distributed by MLS GRID #1991179 Report a problem | ||
| 5/10/2024 | Listed for sale | $1,195,000+117.3%$214/sqft |
Source: REcolorado as distributed by MLS GRID #1991179 Report a problem | ||
| 9/19/2014 | Sold | $550,000-1.8%$98/sqft |
Source: Public Record Report a problem | ||
| 7/26/2014 | Price change | $559,900-3.5%$100/sqft |
Source: Keller Williams Realty DTC #2416446 Report a problem | ||
| 7/10/2014 | Price change | $580,000-3.3%$104/sqft |
Source: Keller Williams Realty DTC #2416446 Report a problem | ||
| 4/17/2014 | Price change | $599,999-1.6%$107/sqft |
Source: Equity Colorado #1241677 Report a problem | ||
| 2/6/2014 | Price change | $609,900-1.5%$109/sqft |
Source: Equity Colorado #1241677 Report a problem | ||
| 10/20/2013 | Price change | $619,000-3.3%$111/sqft |
Source: Equity Colorado #1241677 Report a problem | ||
| 9/28/2013 | Price change | $639,900-1.5%$115/sqft |
Source: Equity Colorado #1241677 Report a problem | ||
| 7/14/2013 | Price change | $649,900-2.9%$116/sqft |
Source: Equity Colorado #1241677 Report a problem | ||
| 6/29/2013 | Listed for sale | $669,000+2.3%$120/sqft |
Source: Equity Colorado #1241677 Report a problem | ||
| 7/19/2002 | Sold | $653,792$117/sqft |
Source: Public Record Report a problem | ||
Public tax history
| Year | Property taxes | Tax assessment |
|---|---|---|
| 2025 | $7,063 +14.2% | $68,281 -16.8% |
| 2024 | $6,185 +34.3% | $82,115 -5.2% |
| 2023 | $4,606 -21.9% | $86,632 +56.9% |
| 2022 | $5,900 | $55,211 -2.8% |
| 2021 | -- | $56,800 +8.5% |
| 2020 | $6,640 +2.3% | $52,367 |
| 2019 | $6,491 | -- |
| 2018 | $6,491 +8.6% | $50,580 +7.7% |
| 2017 | $5,974 | $46,951 -3.5% |
| 2016 | -- | $48,667 |
| 2015 | -- | $48,667 +18.6% |
| 2014 | $5,993 +10% | $41,042 +9.2% |
| 2013 | $5,446 | $37,570 |
| 2012 | -- | $37,570 |
| 2011 | $6,253 +1.7% | $37,570 -23.7% |
| 2010 | $6,150 -10% | $49,230 |
| 2009 | $6,830 | $49,230 -9.3% |
| 2008 | -- | $54,295 |
| 2007 | -- | $54,295 +14.3% |
| 2006 | -- | $47,482 |
| 2005 | -- | $47,482 +23.6% |
| 2002 | $1,053 | $38,410 |
Find assessor info on the county website
Neighborhood: Tallyn's Reach
Nearby homes
- $1,175,4005 bd5 ba5.3k sqft25156 E Plymouth Cir, Aurora, CO 80016Off Market
- $1,179,2004 bd3 ba5k sqft25066 E Plymouth Cir, Aurora, CO 80016Off Market
- $1,045,7003 bd4 ba4.3k sqft25079 E Plymouth Cir, Aurora, CO 80016Off Market
- $1,196,6005 bd6 ba5.8k sqft25099 E Plymouth Cir, Aurora, CO 80016Off Market

- $1,316,4005 bd5 ba5.2k sqft25196 E Plymouth Cir, Aurora, CO 80016Off Market
- $1,080,5004 bd4 ba3.8k sqft25145 E Plymouth Cir, Aurora, CO 80016Off Market
- $976,7004 bd4 ba3.7k sqft25155 E Plymouth Cir, Aurora, CO 80016Off Market
- $1,141,4002 bd3 ba2.3k sqft25036 E Plymouth Cir, Aurora, CO 80016Off Market
Nearby schools
GreatSchools rating
- 6/10Coyote Hills Elementary SchoolGrades: PK-5Distance: 0.4 mi
- 7/10Infinity Middle SchoolGrades: 6-8Distance: 2.2 mi
- 9/10Cherokee Trail High SchoolGrades: 9-12Distance: 1 mi
Schools provided by the listing agent
- Elementary: Coyote Hills
- Middle: Fox Ridge
- High: Cherokee Trail
- District: Cherry Creek 5
Source: REcolorado as distributed by MLS GRID. This data may not be complete. We recommend contacting the local school district to confirm school assignments for this home.
Get a cash offer in 3 minutes
Find out how much your home could sell for in as little as 3 minutes with a no-obligation cash offer.
Estimated market value
$1,110,200
Get a cash offer in 3 minutes
Find out how much your home could sell for in as little as 3 minutes with a no-obligation cash offer.
Estimated market value
$1,110,200
- Colorado
- Arapahoe County
- Aurora
- 80016
- Tallyn's Reach
- 25096 E Plymouth Circle
Nearby cities
Nearby neighborhoods
Nearby zip codes
Other Aurora Topics
