Skip main navigation
Closed
  • $304,900

    25096 Highland Rd, Richmond Heights, OH 44143

    3beds
    --sqft
    Single Family Residence
    Built in 1956
    1.16 Acres Lot
    $316,400 Zestimate®
    $--/sqft
    $2,821 Estimated rent

    Home value

    $316,400

    $291,000 - $345,000

    $2,821/mo

    Zestimate® history
    Loading
    Loading...

    Owner options

    List your home for rent

    $2,821/mo

    Rent Zestimate®

    Find your next renter with Zillow Rental Manager. Plus, with online applications, you can quickly screen prospective tenants – for free.

    Learn more

    $2,821/mo

    Rent Zestimate®

    Refinance and save

    $2,122/mo

    Est. payment

    Refinancing to a lower rate could help reduce your monthly payments and save thousands over the life of the loan.

    See today's rates

    $2,122/mo

    Est. payment

    Explore your selling options

    Work with a Zillow partner agent

    Leverage their expertise and Zillow's premium Showcase listings to get your home seen by more buyers.

    Get started

    List with your own agent

    Get your home in front of millions of buyers by listing it on Zillow.

    Learn how to do it

    Sell it yourself

    Take full control of how buyers see your home on Zillow by listing For Sale by Owner (FSBO).

    List your home

    What's special

    Detached garageGenerous bedroomsOpen floor planExpansive deckStainless steel appliancesOver one-acre lotStone fireplace
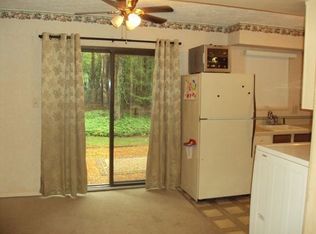
    Remarks: Mid-Century Modern Ranch with an open floor plan and stunning updates throughout! Step into a spacious living room featuring a striking stone fireplace, seamlessly flowing into the dining area and stylish kitchen. The kitchen boasts dark oak countertops, crisp white cabinetry, stainless steel appliances, a gas stove with a stainless hood, and plenty of room for entertaining. This home offers 3 generous bedrooms and 2 full baths, including a master suite with a luxurious tiled bath. The lower level adds nearly 2,000 additional square feet of living space, complete with a cozy fireplace, recreation area, and ample storage. Recent upgrades include a new furnace, Central air, hot water tank, and newly installed windows. Outside, enjoy the expansive deck overlooking a lush, over one-acre lot. The property also includes a 2-car attached garage and a detached garage with space for 2 more cars. Conveniently located near shopping and parks, this home offers the perfect blend of style and comfort! All Point of Sale Violations Will Be Clear Too. Also, please note that a shed is included beyond the second garage.The new garage door is installed and the door cabinets are done too. The City Required Sewer and Die Test has been completed and passed. This Home is Eligible for a $20K Grant Through a Specific Bank Program-seller will consider rent-to-own (no straight rentals)

    Zillow last checked:

    Listing updated:

    Listing Provided by:

    Judy Makaryk Rosen 216-533-7850 Judy.Makaryk@gmail.com,

    Berkshire Hathaway HomeServices Professional Realty

    Bought with:

    Sonya Sidner, 2021003380

    EXP Realty, LLC

    Source: MLS Now,MLS#: 5097359MLS LogoOriginating MLS: Akron Cleveland Association of REALTORS

    Facts & features

    Interior

    Bedrooms & bathrooms
    • Bedrooms: 3
    • Bathrooms: 3
    • Full bathrooms: 2
    • 1/2 bathrooms: 1
    • Main level bathrooms: 2
    • Main level bedrooms: 3
    Primary bedroom
    • Description: Flooring: Luxury Vinyl Tile
    • Level: First
    • Dimensions: 15 x 12
    Bedroom
    • Description: Flooring: Luxury Vinyl Tile
    • Level: First
    • Dimensions: 12 x 11
    Bedroom
    • Description: Flooring: Luxury Vinyl Tile
    • Level: First
    • Dimensions: 11 x 11
    Bonus room
    • Description: Flooring: Luxury Vinyl Tile
    • Level: First
    • Dimensions: 21 x 11
    Dining room
    • Description: Flooring: Luxury Vinyl Tile
    • Level: First
    • Dimensions: 11 x 10
    Kitchen
    • Description: Flooring: Luxury Vinyl Tile
    • Level: First
    • Dimensions: 10 x 10
    Laundry
    • Level: Lower
    Living room
    • Description: Flooring: Luxury Vinyl Tile
    • Features: Fireplace
    • Level: First
    • Dimensions: 24 x 13
    Recreation
    • Description: Flooring: Carpet
    • Features: Fireplace
    • Level: Lower
    • Dimensions: 22 x 10
    Recreation
    • Description: Flooring: Carpet
    • Level: Lower
    • Dimensions: 22 x 18
    Heating
    • Forced Air, Gas
    Cooling
    • Central Air
    Appliances
    • Laundry: In Basement
    Features
    • Basement: Full
    • Number of fireplaces: 2
    • Fireplace features: Living Room, Wood Burning

    Property

    Parking
    • Total spaces: 4
    • Parking features: Attached, Detached, Electricity, Garage Faces Front, Garage, Garage Faces Rear
    • Attached garage spaces: 4
    Features
    • Levels: One
    • Stories: 1
    • Patio & porch: Deck, Front Porch
    • Exterior features: Fire Pit
    • Fencing: None
    Lot
    • Size: 1.16 Acres
    Details
    • Additional structures: Shed(s)
    • Parcel number: 66207004
    • Special conditions: Standard

    Construction

    Type & style
    • Home type: SingleFamily
    • Architectural style: Ranch
    • Property subtype: Single Family Residence
    Materials
    • Brick, Stone
    • Roof: Asphalt,Fiberglass
    Condition
    • Year built: 1956

    Utilities & green energy

    • Sewer: Public Sewer
    • Water: Public

    Community & neighborhood

    Community
    • Community features: Medical Service, Park, Shopping, Street Lights
    Location
    • Region: Richmond Heights
    • Subdivision: Euclid 11

    Price history

    DateEventPrice
    9/10/2025Sold$304,900+1.6%
    Source: MLS Now #5097359 Report a problem
    8/13/2025Pending sale$300,000
    Source: MLS Now #5097359 Report a problem
    8/6/2025Listed for sale$300,000+1.7%
    Source: MLS Now #5097359 Report a problem
    6/27/2025Listing removed$295,000
    Source: BHHS broker feed #5097359 Report a problem
    6/26/2025Listed for sale$295,000
    Source: MLS Now #5097359 Report a problem
    6/5/2025Pending sale$295,000
    Source: MLS Now #5097359 Report a problem
    4/28/2025Contingent$295,000
    Source: MLS Now #5097359 Report a problem
    3/14/2025Price change$295,000-1.3%
    Source: MLS Now #5097359 Report a problem
    3/5/2025Listed for sale$299,000
    Source: MLS Now #5097359 Report a problem
    2/25/2025Contingent$299,000
    Source: MLS Now #5097359 Report a problem
    1/31/2025Listed for sale$299,000
    Source: MLS Now #5097359 Report a problem
    12/17/2024Listing removed$299,000
    Source: BHHS broker feed #5070731 Report a problem
    11/13/2024Listed for sale$299,000
    Source: MLS Now #5070731 Report a problem
    9/25/2024Pending sale$299,000
    Source: MLS Now #5070731 Report a problem
    9/21/2024Listed for sale$299,000+104.8%
    Source: MLS Now #5070731 Report a problem
    1/18/2024Sold$146,000-0.2%
    Source: MLS Now #4502845 Report a problem
    12/1/2023Pending sale$146,280
    Source: MLS Now #4502845 Report a problem
    11/7/2023Listed for sale$146,280-21.4%
    Source: MLS Now #4502845 Report a problem
    11/16/2008Listing removed$186,000
    Source: Real Living #2468534 Report a problem
    6/14/2008Listed for sale$186,000+10.1%
    Source: Real Living #2468534 Report a problem
    10/18/2002Sold$169,000
    Source: Public Record Report a problem

    Public tax history

    YearProperty taxesTax assessment
    2024$5,154 -0.3%$73,080 +18.5%
    2023$5,167 +0.9%$61,670
    2022$5,123 +0.4%$61,670
    2021$5,101 +12.2%$61,670 +22%
    2020$4,546 -0.7%$50,540
    2019$4,576 -5.8%$50,540
    2018$4,856 +4.8%$50,540 +10.7%
    2017$4,634 +14.8%$45,640
    2016$4,038 $45,640
    2015$4,038 +2.2%$45,640 +2%
    2014$3,949 +1.2%$44,730
    2013$3,901 -0.2%$44,730
    2012$3,907 +0.6%$44,730 -16.4%
    2011$3,884 +0.1%$53,520
    2010$3,879 +920%$53,520
    2009$380 -90.1%$53,520 -12%
    2008$3,826 +2.2%$60,840
    2007$3,745 +4.8%$60,840
    2006$3,576 +5.3%$60,840 +11.1%
    2005$3,394 +1.4%$54,780
    2004$3,347 +8.7%$54,780
    2003$3,078 +34.8%$54,780 +28.6%
    2002$2,284 -48.8%$42,600
    2001$4,464 -0.2%$42,600
    2000$4,473 $42,600

    Find assessor info on the county website

    Neighborhood: 44143

    Nearby schools

    GreatSchools rating
    Schools provided by the listing agent
    • District: Richmond Heights LSD - 1825

    Source: MLS Now. This data may not be complete. We recommend contacting the local school district to confirm school assignments for this home.

    Get a cash offer in 3 minutes
    Find out how much your home could sell for in as little as 3 minutes with a no-obligation cash offer.
    Estimated market value
    $316,400
    Get a cash offer in 3 minutes
    Find out how much your home could sell for in as little as 3 minutes with a no-obligation cash offer.
    Estimated market value
    $316,400