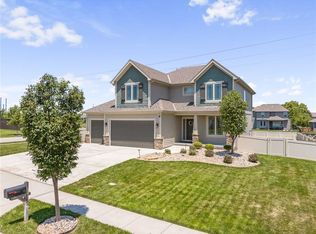
Absolutely stunning reverse 1.5 story residence nestled on a peaceful no-outlet street, showcasing a plethora of contemporary updates. The light-filled living room is an entertainer's dream, adorned with soaring ceilings and a fireplace featuring elegant stone accents. The chef's kitchen is a culinary haven, boasting granite counters, a gas stove, huge island, stainless steel appliances, and a generously sized walk-in pantry. Refrigerator stays. Wood floors graces the entry, living room, kitchen, and dining areas, creating a seamless flow throughout. Indulge in the dining room with a beverage area niche and a delightful view of the backyard. The kitchen and all bathrooms feature soft-close cabinetry, adding a touch of refinement to every space. The spacious master bedroom suite is a retreat of its own, with a vaulted ceiling, a sizable walk-in closet, a beautiful walk-in shower, and dual vanities. Main floor convenience is elevated with laundry facilities off the master closet, complete with built-in cabinetry. Another bedroom and a full bath on the main floor offer versatility and practicality. The lower level boasts a versatile rec room, two additional bedrooms, a full bath, and a secure safe room. Ample storage space, equipped with metal shelving, ensures organizational ease. Step outside onto the deck with a motorized retractable awning, overlooking the new stamped concrete patio, a hot tub embraced by a pergola, and an adjacent field – a true outdoor haven. The premium Bullfrog hot tub is here to stay! An extended third car garage provides ample space for storage. Recent updates include stairs on the deck, motorized awning, stamped concrete patio, pergola, hot tub, fenced yard, retaining wall, backyard landscaping, and window treatments, encompassing blinds and shutters. This residence is not just a home; it is an exquisite lifestyle waiting to be embraced.
Sold
Zillow last checked:
Listing updated:
Bought with:
Sheldon Oots, SP00049955
The Real Estate Depot LLC
Source: Heartland MLS as distributed by MLS GRID,MLS#: 2470213
Price history
| Date | Event | Price |
|---|---|---|
| 3/4/2024 | Sold | -- |
Source:  Heartland MLS as distributed by MLS GRID #2470213 Report a problem Heartland MLS as distributed by MLS GRID #2470213 Report a problem | ||
| 2/6/2024 | Pending sale | $575,000$222/sqft |
Source: Heartland MLS as distributed by MLS GRID #2470213 Report a problem | ||
| 2/5/2024 | Listed for sale | $575,000+38.6%$222/sqft |
Source: Heartland MLS as distributed by MLS GRID #2470213 Report a problem | ||
| 4/1/2020 | Sold | -- |
Source: Heartland MLS as distributed by MLS GRID #45001_2190087 Report a problem | ||
| 1/13/2020 | Pending sale | $414,900$160/sqft |
Source: ReeceNichols - Leawood #2190087 Report a problem | ||
| 9/21/2019 | Listed for sale | $414,900$160/sqft |
Source: ReeceNichols - Leawood #2190087 Report a problem | ||
Get a cash offer in 3 minutes
Find out how much your home could sell for in as little as 3 minutes with a no-obligation cash offer.
Estimated market value
$622,600
