Skip main navigation
Off market
  • $610,400

    25098 E Alder Dr, Aurora, CO 80016

    2beds
    1,570sqft
    MultiFamily
    Built in 2019
    -- sqft lot
    $610,400 Zestimate®
    $389/sqft
    $2,088 Estimated rent

    Home value

    $610,400

    $580,000 - $641,000

    $2,088/mo

    Zestimate® history
    Loading
    Loading...

    Owner options

    List your home for rent

    $2,088/mo

    Rent Zestimate®

    Find your next renter with Zillow Rental Manager. Plus, with online applications, you can quickly screen prospective tenants – for free.

    Learn more

    $2,088/mo

    Rent Zestimate®

    Refinance and save

    $3,824/mo

    Est. payment

    Refinancing to a lower rate could help reduce your monthly payments and save thousands over the life of the loan.

    See today's rates

    $3,824/mo

    Est. payment

    Explore your selling options

    Work with a Zillow partner agent

    Leverage their expertise and Zillow's premium Showcase listings to get your home seen by more buyers.

    Get started

    List with your own agent

    Get your home in front of millions of buyers by listing it on Zillow.

    Learn how to do it

    Sell it yourself

    Take full control of how buyers see your home on Zillow by listing For Sale by Owner (FSBO).

    List your home

    What's special

    Why wait for new when this beautiful home is ready NOW?! Gorgeous Vienna ranch plan paired home features 2 beds, 2 baths, dining room, great room, gourmet kitchen, full unfinished basement for future expansion, mud room and 2 car garage. Pride of ownership shines throughout this comfortably elegant home. Low Maintenance Living (Snow removal on driveways and landscaping maintenance) and backs to a walking path. Beautiful upgrades and finishes throughout including Thermador appliances including built-in refrigerator & 36 induction cooktop; Kitchen cabinet upgrades with custom trim and cabinets; Custom closets; Mudroom conversion to office; Custom lighting & ceiling fans; Upgraded slab granite and quartz counters as well as tile; Euro glass shower door in master bath; Custom shower curtain in secondary bath; Finished garage with extensive cabinetry; Refinished hardwood floors, upgraded plumbing fixures, plantation shutters and more - over $40,000 in upgrades. The energy efficient furnace, central air & custom gas fireplace w/stacked stone surround keep this home comfortable all year long. Finish the basement for even more living space - it is roughed in for a 3/4 bath. Neutral tones make it easy to picture yourself calling this one home. Ample windows allow the natural sunlight to cascade in - bright and cheerful. Lives like a single family home & move-in ready. Quick Possession. Don' t miss your opportunity. Can be sold furnished. Professional gym negotiable. Welcome Home!

    This property is not currently displayed as for sale or rent on Zillow. This may be different from what's on other websites or public sources.
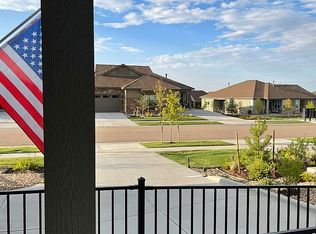
    Facts & features

    Interior

    Bedrooms & bathrooms
    • Bedrooms: 2
    • Bathrooms: 1
    • Full bathrooms: 1
    Heating
    • Forced air, Gas
    Cooling
    • Central
    Appliances
    • Included: Dishwasher, Garbage disposal, Range / Oven, Refrigerator
    • Laundry: In Unit, Sink
    Features
    • Ceiling Fan(s), Kitchen Island, Walk-In Closet(s), Granite Counters, Built-in Features, Entrance Foyer, Open Floorplan, Quartz Counters, Master Suite
    • Flooring: Tile, Carpet, Hardwood
    • Windows: Double Pane Windows, Window Treatments
    • Basement: Partially finished
    • Fireplace features: Gas, Living Room
    • Common walls with other units/homes: 1 Common Wall, End Unit, No One Below, No One Above
    Interior area
    • Total interior livable area: 1,570 sqft
    • Finished area below ground: 0.00

    Property

    Parking
    • Total spaces: 2
    • Parking features: Garage - Attached
    Features
    • Patio & porch: Patio, Front Porch
    • Exterior features: Other, Stone
    Lot
    • Size: 3,920 Square Feet
    Details
    • Parcel number: 207132313021
    • Zoning description: res

    Construction

    Type & style
    • Home type: MultiFamily
    Materials
    • Wood
    • Roof: Composition
    Condition
    • Year built: 2019

    Utilities & green energy

    • Sewer: Public Sewer
    • Water: Public

    Community & HOA

    Community
    • Security: Smoke Detector(s), Carbon Monoxide Detector(s)
    HOA
    • Has HOA: Yes
    • Amenities included: Clubhouse, Pool
    • Services included: Snow Removal, Trash, Maintenance Grounds, Insurance, Maintenance Structure, Recycling, Irrigation Water
    • HOA fee: $225 monthly
    Location
    • Region: Aurora

    Financial & listing details

    • Price per square foot: $389/sqft
    • Tax assessed value: $636,000
    • Annual tax amount: $6,124
    • Road surface type: Paved

    Price history

    DateEventPrice
    3/24/2022Sold$650,000+22.1%$414/sqft
    Source: Public Record Report a problem
    1/22/2021Sold$532,500-1.4%$339/sqft
    Source: Public Record Report a problem
    12/15/2020Pending sale$540,000$344/sqft
    Source: Re/max Masters Millennium #8079253 Report a problem
    12/11/2020Listed for sale$540,000+8.8%$344/sqft
    Source: Re/max Masters Millennium #8079253 Report a problem
    7/17/2019Sold$496,400$316/sqft
    Source: Public Record Report a problem

    Public tax history

    YearProperty taxesTax assessment
    2025$6,124 +13.3%$39,751 -2.5%
    2024$5,407 -0.3%$40,770 -9.2%
    2023$5,424 -0.6%$44,886 +35.7%
    2022$5,455 $33,075 -2.8%
    2021-- $34,027 +1.2%
    2020$5,260 +995.4%$33,634
    2019$480 --
    2018$480 +3.8%$3,138 +3.1%
    2017$462 $3,043 +3.8%
    2016-- $2,933
    Find assessor info on the county website

    Neighborhood: Whispering Pines

    Nearby schools

    GreatSchools rating
    Schools provided by the listing agent
    • Elementary: Black Forest Hills
    • Middle: Fox Ridge
    • High: Cherokee Trail
    • District: Cherry Creek 5

    Source: The MLS. This data may not be complete. We recommend contacting the local school district to confirm school assignments for this home.

    Get a cash offer in 3 minutes
    Find out how much your home could sell for in as little as 3 minutes with a no-obligation cash offer.
    Estimated market value
    $610,400
    Get a cash offer in 3 minutes
    Find out how much your home could sell for in as little as 3 minutes with a no-obligation cash offer.
    Estimated market value
    $610,400