Skip main navigation
Sold
  • $352,000

    25099 Cheney Dr, Veneta, OR 97487

    3beds
    1,027sqft
    Residential, Single Family Residence
    Built in 1986
    7,405.2 Square Feet Lot
    $355,900 Zestimate®
    $343/sqft
    $2,008 Estimated rent

    Home value

    $355,900

    $327,000 - $388,000

    $2,008/mo

    Zestimate® history
    Loading
    Loading...

    Owner options

    List your home for rent

    $2,008/mo

    Rent Zestimate®

    Find your next renter with Zillow Rental Manager. Plus, with online applications, you can quickly screen prospective tenants – for free.

    Learn more

    $2,008/mo

    Rent Zestimate®

    Refinance and save

    $2,142/mo

    Est. payment

    Refinancing to a lower rate could help reduce your monthly payments and save thousands over the life of the loan.

    See today's rates

    $2,142/mo

    Est. payment

    Explore your selling options

    Work with a Zillow partner agent

    Leverage their expertise and Zillow's premium Showcase listings to get your home seen by more buyers.

    Get started

    List with your own agent

    Get your home in front of millions of buyers by listing it on Zillow.

    Learn how to do it

    Sell it yourself

    Take full control of how buyers see your home on Zillow by listing For Sale by Owner (FSBO).

    List your home

    What's special

    Fully fenced yardDining areaHuge powered shopCovered patioChicken coopGenerous storageRaised garden beds
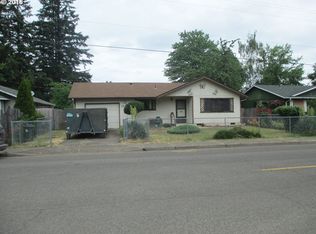
    Why settle for ordinary when you could have this single-level 3 bedroom, 1 bath beauty? Freshly updated and ready to impress with new LVP flooring, new paint inside and out, a brand new roof, and enough curb appeal to make your GPS jealous. The kitchen is a chef’s dream—featuring a top-of-the-line KitchenAid stove and dishwasher, generous storage, and a dining area perfect for everything from morning pancakes to midnight snacks. The real showstopper? Step outside to discover a fully fenced yard with raised garden beds, a covered patio that says “bring on the Oregon drizzle, gravel pad ready for a hot tub, and a HUGE powered shop—big enough for your tools, toys, projects, hobbies, or epic holiday decoration storage. And yes, it even has a chicken coop, so your omelets can’t get any fresher. Tucked just outside of town, you’re moments from Fern Ridge Lake, local schools, and great restaurants. Country feel, city convenience, and updates galore...This one won’t stay on the market for long.

    Zillow last checked:

    Listing updated:

    Listed by:

    Rachel Ball 541-556-8027,

    Triple Oaks Realty LLC

    Bought with:

    Liz Churchill, 201222741

    Hybrid Real Estate

    Source: RMLS (OR),MLS#: 513007485MLS Logo

    Facts & features

    Interior

    Bedrooms & bathrooms
    • Bedrooms: 3
    • Bathrooms: 1
    • Full bathrooms: 1
    • Main level bathrooms: 1
    Primary bedroom
    • Features: Closet, Vinyl Floor
    • Level: Main
    Bedroom 2
    • Features: Closet, Vinyl Floor
    • Level: Main
    Bedroom 3
    • Features: Ceiling Fan, Closet, Vinyl Floor
    • Level: Main
    Dining room
    • Features: Ceiling Fan, Vinyl Floor
    • Level: Main
    Family room
    • Features: Vinyl Floor
    • Level: Main
    Kitchen
    • Features: Dishwasher, Pantry, Free Standing Range, Free Standing Refrigerator, Vinyl Floor
    • Level: Main
    Living room
    • Features: Vinyl Floor
    • Level: Main
    Heating
    • Ceiling, Zoned
    Appliances
    • Included: Dishwasher, Free-Standing Range, Free-Standing Refrigerator, Stainless Steel Appliance(s), Electric Water Heater, Tank Water Heater
    Features
    • Ceiling Fan(s), Closet, Pantry
    • Flooring: Vinyl
    • Basement: Crawl Space
    Interior area
    • Total structure area: 1,027
    • Total interior livable area: 1,027 sqft

    Property

    Parking
    • Total spaces: 1
    • Parking features: Driveway, Attached
    • Attached garage spaces: 1
    • Has uncovered spaces: Yes
    Features
    • Levels: One
    • Stories: 1
    • Patio & porch: Covered Patio
    • Exterior features: Raised Beds, Yard
    • Fencing: Fenced
    Lot
    • Size: 7,405 sqft
    • Features: Level, SqFt 7000 to 9999
    Details
    • Additional structures: PoultryCoop, Workshop
    • Parcel number: 1761814

    Construction

    Type & style
    • Home type: SingleFamily
    • Architectural style: Ranch
    • Property subtype: Residential, Single Family Residence
    Materials
    • T111 Siding
    • Foundation: Concrete Perimeter
    • Roof: Composition
    Condition
    • Approximately
    • New construction: No
    • Year built: 1986

    Utilities & green energy

    • Sewer: Public Sewer
    • Water: Public

    Community & neighborhood

    Location
    • Region: Veneta

    Other

    Other facts
    • Listing terms: Cash,Conventional,FHA,VA Loan
    • Road surface type: Concrete, Paved

    Price history

    DateEventPrice
    10/20/2025Sold$352,000-4.8%$343/sqft
    Source: RMLS (OR) #513007485 Report a problem
    9/18/2025Pending sale$369,900$360/sqft
    Source: RMLS (OR) #513007485 Report a problem
    8/16/2025Listed for sale$369,900+76.2%$360/sqft
    Source: RMLS (OR) #513007485 Report a problem
    7/11/2019Sold$209,900+5%$204/sqft
    Source: RMLS (OR) #19646820 Report a problem
    6/12/2019Pending sale$199,900$195/sqft
    Source: Elite Realty Professionals #19646820 Report a problem
    6/6/2019Listed for sale$199,900+24.9%$195/sqft
    Source: Elite Realty Professionals #19646820 Report a problem
    3/29/2017Listing removed$1,200$1/sqft
    Source: Empire Property Management LLC Report a problem
    3/14/2017Listed for rent$1,200+4.8%$1/sqft
    Source: Empire Property Management LLC Report a problem
    7/10/2015Listing removed$1,145$1/sqft
    Source: Empire Property Management LLC Report a problem
    6/27/2015Listed for rent$1,145$1/sqft
    Source: Empire Property Management LLC Report a problem
    2/8/2008Sold$160,000$156/sqft
    Source: Public Record Report a problem

    Public tax history

    YearProperty taxesTax assessment
    2025$3,194 +2.9%$167,182 +3%
    2024$3,105 +2.7%$162,313 +3%
    2023$3,023 +3.9%$157,586 +3%
    2022$2,911 +6.9%$152,997 +3%
    2021$2,724 +2.7%$148,541 +3%
    2020$2,652 +2.6%$144,215 +3%
    2019$2,584 +3.3%$140,015 +3%
    2018$2,501 $135,937 +3%
    2017$2,501 +3.9%$131,978 +3%
    2016$2,407 +3.7%$128,134 +3%
    2015$2,321 +3.8%$124,402 +3%
    2014$2,237 +9.9%$120,779 +3%
    2013$2,035 +1%$117,261 +2.2%
    2012$2,014 $114,752 -0.1%
    2011-- $114,909 +3%
    2010-- $111,562 +3%
    2009-- $108,313 +3%
    2008-- $105,158 +3%
    2007-- $102,095 +3%
    2006-- $99,121 +7%
    2005-- $92,598 +3%
    2004-- $89,901 +3%
    2003-- $87,283 +3%
    2002-- $84,741 +3%
    2001-- $82,273 +3%
    2000-- $79,877

    Find assessor info on the county website

    Neighborhood: 97487

    Nearby schools

    GreatSchools rating
    Schools provided by the listing agent
    • Elementary: Veneta
    • Middle: Fern Ridge
    • High: Elmira

    Source: RMLS (OR). This data may not be complete. We recommend contacting the local school district to confirm school assignments for this home.

    Get pre-qualified for a loan
    At Zillow Home Loans, we can pre-qualify you in as little as 5 minutes with no impact to your credit score.

    An equal housing lender. NMLS #10287.

    Sell for more on Zillow
    Get a Zillow Showcase℠ listing at no additional cost and you could sell for .
    $355,900
    2% more
    +$7,118
    With Zillow Showcase(estimated)
    $363,018