This truly is a super special, unique and beautifully decorated 3 bedroom 3 bathroom 3-car garage POOL home with desirable rear Southern Exposure. Located on the 16th hole of the renowned 18-hole Gordon Lewis Golf Course within the highly sought-after Heritage Landing Golf & Country Club in Punta Gorda where the Golf Package is included! This stunning 1-½ year old FULLY TURNKEY FURNISHED almost 2500 square foot Executive home with impact windows offers the ultimate combination of elegance, comfort, & resort-style living. Step inside & you will see why this is one of the most popular floorplans. The open-concept layout features 10’ ceilings, 8’ doors, & a versatile flex room with glass panel doors, creating a spacious & modern feel. The owner paid special attention to every detail during the building process. Notice the unique custom touches: including a real marble stacked stone wall with backlit shelving & fireplace—a very striking centerpiece in the living area. The color-sealed grout perfectly complements the plank-style tile flooring throughout, while squared-off openings & a shiplap accent wall in the foyer add transitional flair with contemporary modern charm. The kitchen is perfect for cooking enthusiasts, showcasing oversized cabinet hardware, granite countertops, a sleek high-arc stainless-steel faucet, & a deep single-basin sink. Notice the addition of a built-in coffee bar & beverage station which adds generous storage & entertaining options. ALL closets feature custom organizational systems, satisfying your need for space! Additional upgrades include added recessed lighting with dimmer switches, hardwired security cameras, & electric box for generator located exterior of the home. The outdoor space is a true oasis, offering almost 1,000 sq. ft. of screened living area. A heated chlorine pool & spa (easily convertible to saltwater) is the perfect addition to your backyard. Plenty of room on the sealed pavers to set up your entertainment area. The garage is equally impressive with a home water softener, heavy-duty epoxy floor & plentiful overhead storage. Living in Heritage Landing means access to unmatched amenities, including unlimited play on the championship golf course, complete with a putting green, driving range, & pro shop. For sports enthusiasts, there are six Har-Tru tennis courts, six pickleball courts, & two bocce ball courts. Relax & recharge at the resort-style heated pool with beach entry, lap lanes, & four satellite pools, or indulge in the full-service spa & sauna. On-site dining options include restaurants, a bar, & a tiki bar. The community is full of excitement with the grand opening of the main clubhouse with indoor/outdoor dining & activity rooms, coming early 2025. A 24/7 fitness center & an activities director round out this true resort lifestyle. Punta Gorda has a small-town atmosphere with activities that include boating, fishing, & waterfront activities. You can’t miss a stop at Fisherman’s Village for dining, shopping, boutiques & entertainment. The historic downtown is pedestrian, pet & bicyclist-friendly, with pathways running parallel to the Peace River. Punta Gorda airport is 10 mins away- Fort Myers, 30 mins. Don’t miss the chance to own this incredible home in one of Punta Gorda’s most desirable communities. Schedule your private tour today to see the luxurious lifestyle and stunning scenery for yourself!
Sold for $840,000
$840,000
25099 LONGMEADOW DRIVE, PUNTA GORDA, FL 33955
3beds
2,449sqft
Single Family Residence
Built in 2023
8,347 Square Feet Lot
$773,200 Zestimate®
$343/sqft
$4,373 Estimated rent
Home value
$773,200
$688,000 - $874,000
$4,373/mo
Zestimate® history
Owner options
List your home for rent
$4,373/mo
Rent Zestimate®
Find your next renter with Zillow Rental Manager. Plus, with online applications, you can quickly screen prospective tenants – for free.
$4,373/mo
Rent Zestimate®
Refinance and save
$6,148/mo
Est. payment
Refinancing to a lower rate could help reduce your monthly payments and save thousands over the life of the loan.
$6,148/mo
Est. payment
Explore your selling options
Work with a Zillow partner agent
Leverage their expertise and Zillow's premium Showcase listings to get your home seen by more buyers.
Get startedList with your own agent
Get your home in front of millions of buyers by listing it on Zillow.
Learn how to do itSell it yourself
Take full control of how buyers see your home on Zillow by listing For Sale by Owner (FSBO).
List your homeWhat's special
Granite countertopsOpen-concept layoutRear southern exposureCustom organizational systemsDeep single-basin sinkPlank-style tile flooringSealed pavers
Zillow last checked:
Listing updated:
Listed by:
Sally Abdella LLC 941-587-0407,
COLDWELL BANKER REALTY 941-493-1000,
Sherry Carreau 727-276-2131,
COLDWELL BANKER REALTY
Bought with:
Sally Abdella LLC, 3481313
COLDWELL BANKER REALTY
Source: Stellar MLS,MLS#: N6135840 Originating MLS: Venice
Originating MLS: Venice
Facts & features
Interior
Bedrooms & bathrooms
- Bedrooms: 3
- Bathrooms: 3
- Full bathrooms: 3
Primary bedroom
- Features: Ceiling Fan(s), En Suite Bathroom, Walk-In Closet(s)
- Level: First
- Dimensions: 17x15
Bedroom 2
- Features: Ceiling Fan(s), Built-in Closet
- Level: First
- Dimensions: 12x12
Bedroom 3
- Features: Ceiling Fan(s), Built-in Closet
- Level: First
- Dimensions: 12x11
Dining room
- Level: First
- Dimensions: 14x14
Great room
- Features: Ceiling Fan(s)
- Level: First
- Dimensions: 19x24
Kitchen
- Features: Granite Counters, Kitchen Island, Pantry
- Level: First
- Dimensions: 14x19
Office
- Level: First
- Dimensions: 12x11
Heating
- Electric
Cooling
- Central Air
Appliances
- Included: Bar Fridge, Convection Oven, Cooktop, Dishwasher, Disposal, Dryer, Electric Water Heater, Microwave, Range Hood, Refrigerator, Washer, Water Softener
- Laundry: Electric Dryer Hookup, Inside, Laundry Room, Washer Hookup
Features
- Ceiling Fan(s), Dry Bar, Eating Space In Kitchen, High Ceilings, Kitchen/Family Room Combo, Living Room/Dining Room Combo, Open Floorplan, Split Bedroom, Tray Ceiling(s), Walk-In Closet(s)
- Flooring: Tile
- Doors: French Doors, Sliding Doors
- Windows: Storm Window(s), Hurricane Shutters, Hurricane Shutters/Windows
- Has fireplace: Yes
- Fireplace features: Gas, Insert, Living Room, Stone
- Furnished: Yes
Interior area
- Total structure area: 3,300
- Total interior livable area: 2,449 sqft
Property
Parking
- Total spaces: 3
- Parking features: Garage - Attached
- Attached garage spaces: 3
- Details: Garage Dimensions: 28x21
Features
- Levels: One
- Stories: 1
- Patio & porch: Covered, Enclosed, Screened
- Exterior features: Rain Gutters, Sprinkler Metered
- Has private pool: Yes
- Pool features: Gunite, Heated, In Ground, Screen Enclosure
- Has spa: Yes
- Spa features: Heated, In Ground
- Has view: Yes
- View description: Golf Course
Lot
- Size: 8,347 Square Feet
- Features: Landscaped, On Golf Course
- Residential vegetation: Trees/Landscaped
Details
- Parcel number: 422317203009
- Zoning: PD
- Special conditions: None
Construction
Type & style
- Home type: SingleFamily
- Architectural style: Coastal
- Property subtype: Single Family Residence
Materials
- Block, Stucco
- Foundation: Slab
- Roof: Concrete,Tile
Condition
- New construction: No
- Year built: 2023
Details
- Builder model: Summerville
- Builder name: Lennar
Utilities & green energy
- Sewer: Public Sewer
- Water: Canal/Lake For Irrigation, Public
- Utilities for property: BB/HS Internet Available, Cable Available, Electricity Connected, Public, Sewer Connected, Sprinkler Recycled, Water Connected
Community & HOA
Community
- Features: Clubhouse, Fitness Center, Gated Community - Guard, Golf Carts OK, Golf, Pool, Racquetball, Restaurant, Sidewalks
- Security: Gated Community
- Pet fee: $0 monthly
- Subdivision: HERITAGE LANDING GOLF AND COUNTRY CLUB
HOA
- Has HOA: Yes
- Amenities included: Clubhouse, Fence Restrictions, Fitness Center, Gated, Golf Course, Lobby Key Required, Park, Pickleball Court(s), Playground, Pool, Recreation Facilities, Sauna, Spa/Hot Tub, Tennis Court(s), Trail(s)
- Services included: 24-Hour Guard, Community Pool, Reserve Fund, Maintenance Structure, Maintenance Grounds, Manager, Pool Maintenance, Private Road, Recreational Facilities, Trash
- HOA fee: $529 monthly
- HOA name: Mary Longares
- HOA phone: 941-264-4594
- Second HOA name: Heritage Landing Golf and Country Club Resort
Location
- Region: Punta Gorda
Financial & listing details
- Price per square foot: $343/sqft
- Tax assessed value: $568,903
- Annual tax amount: $9,517
- Date on market: 1/1/2025
- Cumulative days on market: 12 days
- Listing terms: Cash,Conventional,FHA,VA Loan
- Ownership: Fee Simple
- Total actual rent: 0
- Electric utility on property: Yes
- Road surface type: Paved
Price history
| Date | Event | Price |
|---|---|---|
| 1/31/2025 | Sold | $840,000$343/sqft |
Source:  Stellar MLS #N6135840 Report a problem Stellar MLS #N6135840 Report a problem | ||
| 1/13/2025 | Pending sale | $840,000$343/sqft |
Source: Stellar MLS #N6135840 Report a problem | ||
| 1/1/2025 | Listed for sale | $840,000+25.5%$343/sqft |
Source: Stellar MLS #N6135840 Report a problem | ||
| 6/2/2023 | Sold | $669,400+13744.9%$273/sqft |
Source: Public Record Report a problem | ||
| 12/1/2009 | Sold | $4,835$2/sqft |
Source: Public Record Report a problem | ||
Public tax history
| Year | Property taxes | Tax assessment |
|---|---|---|
| 2025 | $9,514 0% | $464,225 -5.4% |
| 2024 | $9,518 +241.3% | $490,598 +2068.2% |
| 2023 | $2,788 +20.1% | $22,627 +10% |
| 2022 | $2,321 +141.6% | $20,570 +10% |
| 2021 | $961 +5.8% | $18,700 +10% |
| 2020 | $908 +102.5% | $17,000 |
| 2019 | $449 +96.3% | $17,000 +300% |
| 2018 | $228 | $4,250 |
| 2017 | $228 +59.5% | $4,250 |
| 2016 | $143 +0.8% | $4,250 |
| 2015 | $142 -0.9% | $4,250 |
| 2014 | $143 +94.7% | $4,250 -15.3% |
| 2013 | $74 -13.6% | $5,015 |
| 2012 | $85 +0.9% | $5,015 |
| 2011 | $84 -15.9% | $5,015 -14.5% |
| 2010 | $100 -20.8% | $5,865 -27.4% |
| 2009 | $127 | $8,075 |
Find assessor info on the county website
Neighborhood: 33955
Nearby homes
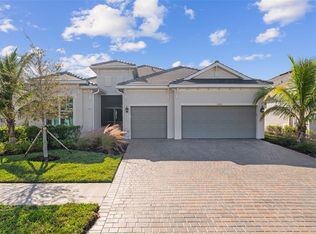
- $820,0003 bd3 ba2.4k sqft25103 Longmeadow Dr, Punta Gorda, FL 33955Sold
- $677,1003 bd3 ba2.4k sqft25097 Longmeadow Dr, Punta Gorda, FL 33955Off Market
- $609,8004 bd3 ba2.2k sqft25109 Longmeadow Dr, Punta Gorda, FL 33955Off Market
- $619,9004 bd3 ba2.2k sqft25093 Longmeadow Dr, Punta Gorda, FL 33955Off Market
- $8,5004 bd2 ba2.2k sqft25115 Longmeadow Dr, Punta Gorda, FL 33955For Rent
- $697,9003 bd3 ba2.4k sqft25096 Longmeadow Dr, Punta Gorda, FL 33955Off Market
- $683,4003 bd3 ba2.4k sqft25102 Longmeadow Dr, Punta Gorda, FL 33955Sold
- $635,9004 bd3 ba2.2k sqft25091 Longmeadow Dr, Punta Gorda, FL 33955Sold
Nearby schools
GreatSchools rating
- 5/10East Elementary SchoolGrades: PK-5Distance: 8.1 mi
- 4/10Punta Gorda Middle SchoolGrades: 6-8Distance: 7.1 mi
- 5/10Charlotte High SchoolGrades: 9-12Distance: 7 mi
Schools provided by the listing agent
- Elementary: East Elementary
- Middle: Punta Gorda Middle
- High: Charlotte High
Source: Stellar MLS. This data may not be complete. We recommend contacting the local school district to confirm school assignments for this home.


Get pre-qualified for a loan
At Zillow Home Loans, we can pre-qualify you in as little as 5 minutes with no impact to your credit score.An equal housing lender. NMLS #10287.
Sell for more on Zillow
Get a Zillow Showcase℠ listing at no additional cost and you could sell for .
$773,200
2% more
+$15,464
With Zillow Showcase(estimated)
$788,664
- Florida
- Charlotte County
- Punta Gorda
- 33955
- 25099 LONGMEADOW DRIVE
Nearby cities
Nearby zip codes
Other Punta Gorda Topics
