Move in ready lower 2 bedroom garden style apartment in the prestigious Deepdale Gardens in Little Neck. Currently being used as a 2 bedroom but formal dining room can be easily converted into a 3rd bedroom. Tastefully renovated in 2018 including updated electrical panel. Featuring beautiful oak wood floors throughout the unit and a plethora of closet space. Kitchen is adorned with stainless steel appliances and Marble Countertops. Convenience of washer dryer in the unit. Low maintenance includes ALL utilities (electricity, gas, heat, water) and 2 parking stickers. NO flip tax, must be owner occupied, no subletting. Easy access to major highways and close proximity to MTA buses, Express bus to Manhattan. School district 26. Coop board requires minimum 20% downpayment, 36% DTI, Income of $61,200 plus 20% of mortgage loan amount, credit score above 700., Additional information: Interior Features:Lr/Dr
Sold for $400,000
$400,000
251-11 61st Avenue #755, Little Neck, NY 11362
2beds
900sqft
Stock Cooperative, Residential
Built in 1950
-- sqft lot
$417,300 Zestimate®
$444/sqft
$2,946 Estimated rent
Home value
$417,300
$376,000 - $463,000
$2,946/mo
Zestimate® history
Owner options
List your home for rent
$2,946/mo
Rent Zestimate®
Find your next renter with Zillow Rental Manager. Plus, with online applications, you can quickly screen prospective tenants – for free.
$2,946/mo
Rent Zestimate®
Refinance and save
$2,163/mo
Est. payment
Refinancing to a lower rate could help reduce your monthly payments and save thousands over the life of the loan.
$2,163/mo
Est. payment
Explore your selling options
Work with a Zillow partner agent
Leverage their expertise and Zillow's premium Showcase listings to get your home seen by more buyers.
Get startedList with your own agent
Get your home in front of millions of buyers by listing it on Zillow.
Learn how to do itSell it yourself
Take full control of how buyers see your home on Zillow by listing For Sale by Owner (FSBO).
List your homeWhat's special
Updated electrical panelBeautiful oak wood floorsMarble countertopsPlethora of closet space
Zillow last checked:
Listing updated:
Listed by:
Katherine Kim 917-859-1818,
Century Homes Realty Group LLC 718-886-6800
Bought with:
Katherine Kim, 10301224292
Century Homes Realty Group LLC
Source: OneKey® MLS as distributed by MLS GRID,MLS#: L3593494
Facts & features
Interior
Bedrooms & bathrooms
- Bedrooms: 2
- Bathrooms: 1
- Full bathrooms: 1
Dining room
- Description: formal dining room can be converted to 3rd bedroom
- Level: First
Kitchen
- Description: washer dryer in kitchen
- Level: First
Heating
- Baseboard
Cooling
- Wall/Window Unit(s)
Appliances
- Included: Electric Water Heater
Features
- Flooring: Hardwood
- Has basement: No
- Attic: None
- Common walls with other units/homes: 1 Common Wall
Interior area
- Total structure area: 900
- Total interior livable area: 900 sqft
Property
Features
- Levels: One
Lot
- Features: Near Public Transit, Near School, Near Shops
Details
- Parcel number: 0835800014315306755
Construction
Type & style
- Home type: Cooperative
- Architectural style: Garden
- Property subtype: Stock Cooperative, Residential
- Attached to another structure: Yes
Materials
- Brick
Condition
- Estimated
- Year built: 1950
Details
- Builder model: Lower Unit Model 5A
Utilities & green energy
- Sewer: Public Sewer
- Water: Public
Community & HOA
Community
- Subdivision: Deepdale Gardens
HOA
- Has HOA: No
- Amenities included: Park
- Services included: Maintenance Structure, Other, Snow Removal, Water, Electricity, Gas, Maintenance Grounds, Hot Water, Sewer, Trash, Air Conditioning
- HOA phone: 718-428-6011
Location
- Region: Little Neck
Financial & listing details
- Price per square foot: $444/sqft
- Date on market: 11/30/2024
- Cumulative days on market: 6 days
- Listing agreement: Exclusive Right To Sell
Price history
| Date | Event | Price |
|---|---|---|
| 4/17/2025 | Sold | $400,000+3.1%$444/sqft |
Source:  OneKey® MLS as distributed by MLS GRID #L3593494 Report a problem OneKey® MLS as distributed by MLS GRID #L3593494 Report a problem | ||
| 12/7/2024 | Pending sale | $388,000$431/sqft |
Source: OneKey® MLS as distributed by MLS GRID #L3593494 Report a problem | ||
| 12/6/2024 | Listing removed | $388,000$431/sqft |
Source: OneKey® MLS as distributed by MLS GRID #L3593494 Report a problem | ||
| 11/30/2024 | Listed for sale | $388,000+25.2%$431/sqft |
Source: OneKey® MLS as distributed by MLS GRID #L3593494 Report a problem | ||
| 12/22/2020 | Sold | $310,000+6.9%$344/sqft |
Source: Agent Provided Report a problem | ||
| 8/10/2018 | Listing removed | $290,000$322/sqft |
Source: Block & Lot Real Estate Services, Inc. Report a problem | ||
| 4/19/2018 | Pending sale | $290,000$322/sqft |
Source: Block & Lot Real Estate Services, Inc. Report a problem | ||
| 4/19/2018 | Listed for sale | $290,000$322/sqft |
Source: Block & Lot Real Estate Services, Inc. Report a problem | ||
| 3/3/2018 | Listing removed | $290,000$322/sqft |
Source: Block & Lot Real Estate Services, Inc. Report a problem | ||
| 10/2/2017 | Pending sale | $290,000$322/sqft |
Source: Block & Lot Real Estate Services, Inc. Report a problem | ||
| 5/17/2017 | Listed for sale | $290,000+38.1%$322/sqft |
Source: Block & Lot Real Estate SVC #2939051 Report a problem | ||
| 7/13/2010 | Sold | $210,000$233/sqft |
Source: Public Record Report a problem | ||
Public tax history
| Year | Property taxes | Tax assessment |
|---|---|---|
| 2010 | -- | -- |
| 2009 | -- | -- |
Find assessor info on the county website
Neighborhood: Little Neck
Nearby homes
- $402,800-- bd-- ba-- sqft251-11 61st Ave #756, Little Neck, NY 11362Off Market
- $398,400-- bd-- ba-- sqft251-15 61st Ave #758, Little Neck, NY 11362Off Market
- $382,2002 bd1 ba960 sqft253-01 61st Ave #2ND, Little Neck, NY 11362Off Market
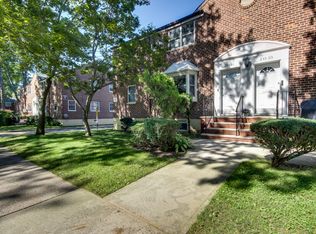
- $380,0003 bd1 ba960 sqft251-19 61st Ave #19A, Little Neck, NY 11362Pending
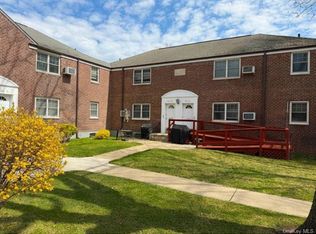
- $301,0001 bd1 ba-- sqft251-07 61st Ave #752, Little Neck, NY 11362Sold
- $289,8001 bd1 ba650 sqft251-07 61st Ave #752, Queens, NY 11362Off Market
- $278,7001 bd1 ba650 sqft251-07 61st Ave #2, Little Neck, NY 11362Off Market
- $388,500-- bd-- ba-- sqft251-19 61st Ave #762, Little Neck, NY 11362Off Market
Nearby schools
GreatSchools rating
- 9/10Ps 221 The North Hills SchoolGrades: PK-5Distance: 0.2 mi
- 9/10Jhs 67 Louis PasteurGrades: 6-8Distance: 0.5 mi
- 4/10Benjamin N Cardozo High SchoolGrades: 9-12Distance: 1.6 mi
Schools provided by the listing agent
- Middle: Jhs 67 Louis Pasteur
- High: Bayside High School
Source: OneKey® MLS as distributed by MLS GRID. This data may not be complete. We recommend contacting the local school district to confirm school assignments for this home.
- New York
- Queens County
- New York
- 11362
- Queens
- Little Neck
- 251-11 61st Avenue Unit 755
Nearby cities
Nearby neighborhoods
Nearby zip codes
Other New York Topics
