Skip main navigation
Sold for $430,000
  • $430,000

    251 1st Ave SW, Largo, FL 33770

    3beds
    2,141sqft
    Townhouse
    Built in 2003
    2,718 Square Feet Lot
    $430,000 Zestimate®
    $201/sqft
    $3,011 Estimated rent

    Home value

    $430,000

    $396,000 - $464,000

    $3,011/mo

    Zestimate® history
    Loading
    Loading...

    Owner options

    List your home for rent

    $3,011/mo

    Rent Zestimate®

    Find your next renter with Zillow Rental Manager. Plus, with online applications, you can quickly screen prospective tenants – for free.

    Learn more

    $3,011/mo

    Rent Zestimate®

    Refinance and save

    $3,422/mo

    Est. payment

    Refinancing to a lower rate could help reduce your monthly payments and save thousands over the life of the loan.

    See today's rates

    $3,422/mo

    Est. payment

    Explore your selling options

    Work with a Zillow partner agent

    Leverage their expertise and Zillow's premium Showcase listings to get your home seen by more buyers.

    Get started

    List with your own agent

    Get your home in front of millions of buyers by listing it on Zillow.

    Learn how to do it

    Sell it yourself

    Take full control of how buyers see your home on Zillow by listing For Sale by Owner (FSBO).

    List your home

    What's special

    Breakfast barSpacious upstairs landingEnormous master suitePicturesque covered porchSoft carpeted stairsCovered front porchPrivate fenced yard
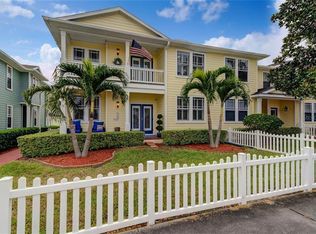
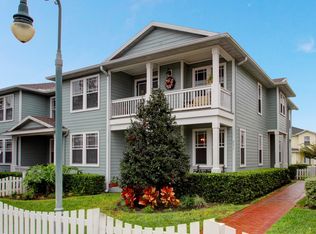
    Luxurious Townhome in Largo Historical District! Welcome to West Bay Village, an upscale, pet friendly, executive townhome community in the heart of historical downtown Largo, with charming white picket fences, vintage streetlights, brick streets, and impeccably maintained landscaping. Warmth and charm radiate from this lovely 3 bed / 2.5 bath townhome. Enter through the gate, up the brick walkway, through the beautifully landscaped yard, onto the picturesque, covered porch. Downstairs has 9’ high ceilings, crown molding, wood floors in living room and formal dining room. The kitchen is a chef’s delight, with breakfast bar, 42” upper cabinets, and walk-in pantry. Adjacent to the kitchen, is the formal dining room, with chair rail, which is spacious and perfect for family gatherings. This home is inviting, with custom blinds on all windows. A half bath is conveniently located near the garage doorway and stairway to the second floor. Soft, carpeted stairs lead to the spacious upstairs landing. The large laundry room with a washer / dryer and a utility sink is located in the upstairs hallway for easy access. With plush carpeting throughout the 2nd level, a split plan, the enormous master suite has a huge walk-in closet. Double doors lead to the en suite, with shower, garden tub, separate water closet and counters with dual sinks and vanity. On the other side of the landing are two other spacious bedrooms, with large walk-in closets. The two bedrooms share a full bath. This home has an abundance of storage space. The enormous oversized 2 car garage has an additional storage closet and plenty of room for a workbench, bicycles, or other toys. Enjoy your own private fenced yard and covered front porch. Walk out the front door to Ulmer Park directly across the street for farmers markets, concerts, and special events. Centrally located, minutes away from dining, shopping, Publix, movie theatres, post office, hospitals, the Pinellas Trail, airports, Largo’s very own Largo Central Park, Central Park Performing Arts Center, volleyball courts, skate park, dog park, and walking trails. Mildred Helms Elementary, Largo Middle School and Largo High School are a short walking distance. Coming soon, the new Largo Entertainment District is also just a couple of blocks away with the new Horizon West Bay, a new modern City Hall with street level shops and restaurants, and the Liberty Yards retail, coffee shop and restaurants. Just a 5-minute drive over the Belleair Bridge, you’ll find charming beach towns with vibrant restaurants, diverse shopping, stunning sandy beaches, and the enchanting turquoise waters of the Gulf of America. A must see, you will feel like you’re already home. NOT in a FLOOD ZONE, home elevation is 70’ above sea level.

    Zillow last checked:

    Listing updated:

    Listing Provided by:

    Scott Ferguson 727-744-0993,

    COASTAL PROPERTIES GROUP INTERNATIONAL 727-493-1555

    Bought with:

    Richard Koster, 3475083

    COASTAL PROPERTIES GROUP INTERNATIONAL

    Source: Stellar MLS,MLS#: TB8487953MLS LogoOriginating MLS: Suncoast Tampa

    Facts & features

    Interior

    Bedrooms & bathrooms
    • Bedrooms: 3
    • Bathrooms: 3
    • Full bathrooms: 2
    • 1/2 bathrooms: 1
    Primary bedroom
    • Features: Walk-In Closet(s)
    • Level: Second
    • Area: 252 Square Feet
    • Dimensions: 14x18
    Bedroom 2
    • Features: Walk-In Closet(s)
    • Level: Second
    • Area: 176 Square Feet
    • Dimensions: 11x16
    Bedroom 3
    • Features: Walk-In Closet(s)
    • Level: Second
    • Area: 182 Square Feet
    • Dimensions: 13x14
    Dining room
    • Features: No Closet
    • Level: First
    • Area: 143 Square Feet
    • Dimensions: 11x13
    Kitchen
    • Features: Storage Closet
    • Level: First
    • Area: 156 Square Feet
    • Dimensions: 13x12
    Living room
    • Features: No Closet
    • Level: First
    • Area: 377 Square Feet
    • Dimensions: 13x29
    Heating
    • Central
    Cooling
    • Central Air
    Appliances
    • Included: Dishwasher, Disposal, Dryer, Electric Water Heater, Microwave, Range, Refrigerator, Washer
    • Laundry: Inside, Laundry Room, Upper Level
    Features
    • Ceiling Fan(s), Chair Rail, Crown Molding, High Ceilings, Open Floorplan, PrimaryBedroom Upstairs, Split Bedroom, Stone Counters, Thermostat, Tray Ceiling(s), Walk-In Closet(s)
    • Flooring: Ceramic Tile, Tile, Hardwood
    • Windows: Blinds, Window Treatments
    • Has fireplace: No
    Interior area
    • Total structure area: 2,141
    • Total interior livable area: 2,141 sqft

    Property

    Parking
    • Total spaces: 2
    • Parking features: Alley Access, Curb Parking, Driveway, Garage Door Opener, Oversized
    • Attached garage spaces: 2
    • Has uncovered spaces: Yes
    • Details: Garage Dimensions: 23X25
    Features
    • Levels: Two
    • Stories: 2
    • Patio & porch: Covered, Front Porch
    • Exterior features: Irrigation System, Private Yard, Rain Gutters, Sidewalk
    • Fencing: Vinyl
    Lot
    • Size: 2,718 sqft
    • Features: Historic District, City Lot, Landscaped, Near Public Transit, Sidewalk
    • Residential vegetation: Trees/Landscaped
    Details
    • Parcel number: 342915961410010140
    • Zoning: RES
    • Special conditions: None

    Construction

    Type & style
    • Home type: Townhouse
    • Property subtype: Townhouse
    Materials
    • HardiPlank Type, Wood Frame
    • Foundation: Slab
    • Roof: Shingle
    Condition
    • New construction: No
    • Year built: 2003

    Utilities & green energy

    • Sewer: Public Sewer
    • Water: Public
    • Utilities for property: Cable Connected, Electricity Connected, Public, Sprinkler Recycled, Street Lights, Water Connected

    Community & neighborhood

    Security
    • Security features: Security System, Smoke Detector(s)
    Community
    • Community features: Buyer Approval Required, Community Mailbox, Irrigation-Reclaimed Water, Sidewalks
    Location
    • Region: Largo
    • Subdivision: WEST BAY VILLAGE

    HOA & financial

    HOA
    • Has HOA: Yes
    • HOA fee: $452 monthly
    • Services included: Common Area Taxes, Reserve Fund, Maintenance Grounds, Manager, Pest Control, Private Road, Sewer, Trash, Water
    • Association name: Resource Property Management/Bonnie Skifstad
    • Association phone: 727-581-2662
    Other fees
    • Pet fee: $0 monthly
    Other financial information
    • Total actual rent: 0

    Other

    Other facts
    • Listing terms: Cash,Conventional
    • Ownership: Fee Simple
    • Road surface type: Brick, Paved, Asphalt

    Price history

    DateEventPrice
    6/25/2026Sold$430,000-6.3%$201/sqft
    Source: Stellar MLS #TB8487953 Report a problem
    5/26/2026Pending sale$459,000$214/sqft
    Source: Stellar MLS #TB8487953 Report a problem
    4/17/2026Price change$459,000-4.2%$214/sqft
    Source: Stellar MLS #TB8487953 Report a problem
    3/19/2026Listed for sale$479,000+47.4%$224/sqft
    Source: Stellar MLS #TB8487953 Report a problem
    3/25/2021Sold$325,000+0.3%$152/sqft
    Source: Public Record Report a problem
    2/9/2021Pending sale$324,000$151/sqft
    Source: COASTAL PROPERTIES GROUP #U8111960 Report a problem
    2/9/2021Listed for sale$324,000+6.2%$151/sqft
    Source: COASTAL PROPERTIES GROUP #U8111960 Report a problem
    1/27/2020Listing removed$305,000$142/sqft
    Source: RE/MAX ACR ELITE GROUP INC #U8066338 Report a problem
    12/6/2019Price change$305,000-1.6%$142/sqft
    Source: RE/MAX ACR ELITE GROUP INC #U8066338 Report a problem
    11/20/2019Listed for sale$310,000+37.8%$145/sqft
    Source: RE/MAX ACR ELITE GROUP INC #U8066338 Report a problem
    11/3/2015Listing removed$1,825$1/sqft
    Source: RE/MAX ACR ELITE GROUP #U7748853 Report a problem
    9/24/2015Price change$1,825-2.7%$1/sqft
    Source: RE/MAX ACR ELITE GROUP INC #U7748853 Report a problem
    9/4/2015Listed for rent$1,875+4.2%$1/sqft
    Source: RE/MAX ACR ELITE GROUP INC #U7748853 Report a problem
    8/13/2013Listing removed$1,800$1/sqft
    Source: RE/MAX ACR ELITE GROUP #U7588335 Report a problem
    7/17/2013Listed for rent$1,800$1/sqft
    Source: RE/MAX ACR ELITE GROUP #U7588335 Report a problem
    9/17/2003Sold$224,900$105/sqft
    Source: Public Record Report a problem

    Public tax history

    YearProperty taxesTax assessment
    2024$4,853 +1.7%$303,326 +3%
    2023$4,772 +2.9%$294,491 +3%
    2022$4,638 -9.7%$285,914 +11%
    2021$5,137 +4.9%$257,553 +7.3%
    2020$4,897 +9.9%$240,074 +10%
    2019$4,457 $218,249 +7.7%
    2018$4,457 +6.2%$202,729 +2.5%
    2017$4,197 +7.7%$197,772 +6.3%
    2016$3,896 +2.4%$186,077 +2.6%
    2015$3,804 +4.2%$181,340 -5.2%
    2014$3,652 +16.6%$191,268 +31.6%
    2013$3,133 +4.9%$145,361 +3.8%
    2012$2,986 $140,019 -5.9%
    2011-- $148,842 -2.8%
    2010-- $153,093 +2.7%
    2009-- $149,068 -30.8%
    2008$3,423 $215,418 +3%
    2007-- $209,144 +0.1%
    2005-- $208,900 +8.6%
    2004$3,677 +926%$192,400 +1031.8%
    2003$358 $17,000

    Find assessor info on the county website

    Neighborhood: 33770

    Nearby schools

    GreatSchools rating
    Schools provided by the listing agent
    • Elementary: Mildred Helms Elementary-PN
    • Middle: Largo Middle-PN
    • High: Largo High-PN

    Source: Stellar MLS. This data may not be complete. We recommend contacting the local school district to confirm school assignments for this home.

    Get a cash offer in 3 minutes
    Find out how much your home could sell for in as little as 3 minutes with a no-obligation cash offer.
    Estimated market value
    $430,000
    Get a cash offer in 3 minutes
    Find out how much your home could sell for in as little as 3 minutes with a no-obligation cash offer.
    Estimated market value
    $430,000