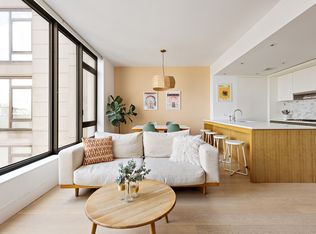
Welcome to PH8D at 251 1st Street, a breathtaking penthouse designed by ODA that blends contemporary design with unparalleled craftsmanship. This expansive three-bedroom, 2.5-bathroom residence features an impressive 1,669 SF interior floorplan, sophisticated finishes, two spacious terraces and panoramic south-facing views through floor-to-ceiling glass windows, allowing abundant natural light to fill the space. With 9'4" ceilings, every room feels open and airy, offering a perfect balance of style and function in one of Brooklyn's most sought-after neighborhoods.
The sleek, chef-inspired kitchen is a true standout, showcasing custom-built satin lacquer cabinetry, stainless steel storage below, and top-of-the-line Gaggenau appliances. The striking kitchen island, crafted from Anegre wood and topped with Pure White Caesarstone, offers both form and function, making it the ideal space for cooking and entertaining.
The primary bathroom exudes luxury with stunning White Sivec marble floors and walls, paired with Watermark fixtures for an elevated experience. Oversized mirrors with integrated lighting, a double-sink vanity with ample storage, and recessed medicine cabinets add to the bathroom's elegance and functionality. The secondary bathrooms are equally refined, featuring an artful mix of imported porcelain tiles that create a sophisticated, timeless look.
The first floor of 251 1st Street offers a welcoming lobby lounge, library, and two comfortable seating areas designed for both relaxation and socializing. Residents enjoy the convenience of a part-time doorman (7am-11pm) and a virtual concierge available around the clock.
Step outside and experience two beautifully landscaped courtyards, a rooftop retreat with sweeping views, lounge areas, and two dining spaces perfect for al fresco gatherings. The lower level boasts a fitness and yoga room, children's playroom, and a stylish lounge with a party room and kitchen. Additional features include a stroller valet, pet grooming station and a secured bike storage. Active 15 year tax abatement that expiring in 2032.
Active
Price cut: $90K (6/12)
$2,495,000
251 1st St #Ph8d, Brooklyn, NY 11215
3beds
1,669sqft
Condominium
Built in 2016
-- sqft lot
$2,443,400 Zestimate®
$1,495/sqft
$1,886/mo HOA
What's special
Floor-to-ceiling glass windowsSophisticated finishesAbundant natural lightTop-of-the-line gaggenau appliancesTwo spacious terracesPanoramic south-facing viewsStainless steel storage below
- 241 days
- 1,220
- 45
Zillow last checked:
Listing updated:
Listed by:
Compass 917-946-4810,
Angely Rangel,
Noel Borbon
Source: StreetEasy,MLS#: S1805204
Facts & features
Interior
Bedrooms & bathrooms
- Bedrooms: 3
- Bathrooms: 3
- Full bathrooms: 2
- 1/2 bathrooms: 1
Rooms
- Room types: Bike Room, Childrens Playroom, Package Room
Cooling
- Central Air
Appliances
- Included: Dishwasher, Washer/Dryer
- Laundry: Inside
Features
- Flooring: Hardwood
- Has fireplace: No
Interior area
- Total structure area: 1,669
- Total interior livable area: 1,669 sqft
Property
Features
- Patio & porch: Other
- Exterior features: Balcony
- Has view: Yes
- View description: City, Water
- Has water view: Yes
- Water view: Water
Details
- Parcel number: 009641439
- Special conditions: Resale
Construction
Type & style
- Home type: Condo
- Property subtype: Condominium
Condition
- Year built: 2016
Community & HOA
Community
- Features: Doorman, Part Time Doorman
- Security: Doorman, Part-Time Doorman
- Subdivision: Park Slope
HOA
- Has HOA: Yes
- Amenities included: Laundry, Roof Deck, Fitness Center, Elevator(s), Concierge
- Services included: Maintenance
- HOA fee: $1,886 monthly
Location
- Region: Brooklyn
Financial & listing details
- Price per square foot: $1,495/sqft
- Tax assessed value: $482,836
- Annual tax amount: $9,192
- Date on market: 1/7/2026
Estimated market value
$2,443,400
$2.32M - $2.57M
$6,529/mo
Price history
| Date | Event | Price |
|---|---|---|
| 6/12/2026 | Price change | $2,495,000-3.5%$1,495/sqft |
Source: StreetEasy #S1805204 Report a problem | ||
| 4/15/2026 | Price change | $2,585,000-3.4%$1,549/sqft |
Source: StreetEasy #S1805204 Report a problem | ||
| 2/9/2026 | Price change | $2,675,000-3.6%$1,603/sqft |
Source: StreetEasy #S1805204 Report a problem | ||
| 1/7/2026 | Listed for sale | $2,775,000$1,663/sqft |
Source: StreetEasy #S1805204 Report a problem | ||
| 12/18/2025 | Listing removed | $2,775,000$1,663/sqft |
Source: StreetEasy #S1799918 Report a problem | ||
| 11/12/2025 | Listed for sale | $2,775,000-4.3%$1,663/sqft |
Source: StreetEasy #S1799918 Report a problem | ||
| 9/30/2025 | Listing removed | $2,900,000$1,738/sqft |
Source: StreetEasy #S1776911 Report a problem | ||
| 8/14/2025 | Listed for sale | $2,900,000$1,738/sqft |
Source: StreetEasy #S1776911 Report a problem | ||
| 7/2/2025 | Listing removed | $2,900,000$1,738/sqft |
Source: StreetEasy #S1776911 Report a problem | ||
| 6/18/2025 | Listed for sale | $2,900,000+13.2%$1,738/sqft |
Source: StreetEasy #S1776911 Report a problem | ||
| 11/6/2017 | Sold | $2,561,949$1,535/sqft |
Source: Public Record Report a problem | ||
Public tax history
| Year | Property taxes | Tax assessment |
|---|---|---|
| 2025 | $22,516 +7.7% | $217,277 +8.9% |
| 2024 | $20,901 | $199,504 +6.7% |
| 2023 | -- | $186,922 +6.9% |
| 2022 | -- | $174,826 +38.2% |
| 2021 | -- | $126,544 -14.6% |
| 2020 | $4,279 +27.6% | $148,136 +4% |
| 2019 | $3,355 -75.3% | $142,439 +24.1% |
| 2018 | $13,608 +73.1% | $114,777 +59.1% |
| 2017 | $7,862 | $72,124 |
Find assessor info on the county website
Monthly payment
Climate risks
Neighborhood: Park Slope

Similar homes
- $2,522,5003 bd2 ba1.5k sqftThe Brooklyn Grove, Brooklyn, NY 11217Active
 MLS ID #S1817988, Tamir Shemesh, Listing by: Nest Seekers International. StreetEasy
 - $2,350,0003 bd2 ba1.5k sqftThe Brooklyn Grove, Brooklyn, NY 11217Active
 MLS ID #S1832848, Tamir Shemesh, Listing by: Nest Seekers International. StreetEasy
 - $2,395,0003 bd2 ba1.2k sqft98 Front, Brooklyn, NY 11201Active
 MLS ID #S1818763, Blake Dinour, Listing by: Triumph Property Group. StreetEasy
 - $2,499,0002 bd3 ba1.3k sqft66 Clinton, New York, NY 10002Active
 MLS ID #S1826142, Jennifer Lee, Listing by: SERHANT.. StreetEasy
