Perfectly situated on a highly coveted flat block, this exceptional 2-unit building represents an incredible opportunity for owner-occupiers, multi-generational buyers, or savvy investors. Both of the identical,mid-century turnkey residences have been tastefully updated while preserving their timeless San Francisco charm. Each light-filled unit features a comfortable 2-bedroom, 1-bathroom layout anchored by a formal living room with a cozy fireplace and classic parquet hardwood floors. The large, eat-in kitchens are equipped with updated appliances and attached dining areas, ideal for entertaining. Downstairs, a massive, structurally reinforced space can accommodate a 3-car garage, along with extensive separate storage areas and laundry for each unit. Step outside into the deep, flat, south-facing backyarda true sun-drenched oasis perfect for gardening and relaxation. Located half a block from the J-Church and some of the neighborhood's best shopping and dining options, the location can't be beat. Delivered entirely vacant, this treasured property offers ultimate versatility and a unique chance to own premium real estate in one of the city's most desirable neighborhoods.
For sale
Price cut: $800K (8/21)
$1,995,000
251 29th St, San Francisco, CA 94131
4beds
3,520sqft
Duplex
Built in 1950
-- sqft lot
$-- Zestimate®
$567/sqft
$-- HOA
What's special
Cozy fireplaceDeep flat south-facing backyardTrue sun-drenched oasisLarge eat-in kitchensMid-century turnkey residencesLight-filled unitClassic parquet hardwood floors
- 8 days
- 1,993
- 122
Likely to sell faster than
Zillow last checked:
Listing updated:
Listed by:
Kevin T. McCollom DRE #01947291 415-710-8713,
Compass 415-660-9955
Source: SFAR,MLS#: 426155925 Originating MLS: San Francisco Association of REALTORS
Originating MLS: San Francisco Association of REALTORSFacts & features
Interior
Bedrooms & bathrooms
- Bedrooms: 4
- Bathrooms: 2
- Full bathrooms: 2
Heating
- Natural Gas, Separate
Cooling
- Ceiling Fan(s)
Appliances
- Included: Dishwasher, Free-Standing Gas Range
- Laundry: Common Area
Features
- Formal Entry
- Flooring: Wood
- Windows: Dual Pane Partial
- Basement: Full,Storage Space
Interior area
- Total structure area: 3,520
- Total interior livable area: 3,520 sqft
Property
Parking
- Total spaces: 3
- Parking features: Attached, Inside Entrance, Side By Side, Tandem
- Attached garage spaces: 3
Features
- Levels: Three Or More
Lot
- Size: 3,155 Square Feet
- Features: None
Details
- Parcel number: 6633041
- Special conditions: Standard
Construction
Type & style
- Home type: MultiFamily
- Property subtype: Duplex
Materials
- Concrete, Stucco
- Foundation: Concrete Perimeter
- Roof: Tar/Gravel
Condition
- Updated/Remodeled
- New construction: No
- Year built: 1950
Utilities & green energy
- Electric: Separate Meter
- Gas: Separate Meter
- Sewer: Public Sewer
- Water: Public
- Utilities for property: Natural Gas Connected, Sewer Connected
Green energy
- Energy efficient items: Appliances
Community & HOA
HOA
- Has HOA: No
Location
- Region: San Francisco
- Elevation: 0
Financial & listing details
- Price per square foot: $567/sqft
- Tax assessed value: $1,098,712
- Annual tax amount: $13,802
- Price range: $2M - $2M
- Date on market: 8/21/2026
- Cumulative days on market: 8 days
- Total actual rent: 0
Estimated market value
Not available
Estimated sales range
Not available
$5,740/mo
Price history
| Date | Event | Price |
|---|---|---|
| 8/21/2026 | Price change | $1,195,000-40.1%$339/sqft |
Source:  SFAR #426156617 Report a problem SFAR #426156617 Report a problem | ||
| 8/21/2026 | Listed for sale | $1,995,000+216.7%$567/sqft |
Source: SFAR #426155925 Report a problem | ||
| 11/19/2003 | Sold | $630,000$179/sqft |
Source: Public Record Report a problem | ||
Public tax history
| Year | Property taxes | Tax assessment |
|---|---|---|
| 2025 | $13,802 +2.9% | $1,098,712 +2% |
| 2024 | $13,408 +1.6% | $1,077,170 +2% |
| 2023 | $13,203 +2% | $1,056,050 +2% |
| 2022 | $12,947 +1.8% | $1,035,344 +2% |
| 2021 | $12,716 -5.6% | $1,015,044 +1% |
| 2020 | $13,472 +9.1% | $1,004,636 +2% |
| 2019 | $12,344 +3.5% | $984,938 +2% |
| 2018 | $11,929 +3.8% | $965,626 +2% |
| 2017 | $11,490 +1.7% | $946,694 +2% |
| 2016 | $11,297 +1.3% | $928,132 +1.5% |
| 2015 | $11,157 +2.7% | $914,192 +2% |
| 2014 | $10,863 | $896,286 +4.6% |
| 2013 | -- | $857,000 +0.8% |
| 2012 | -- | $850,000 +19.7% |
| 2011 | -- | $710,000 |
| 2010 | -- | $710,000 +1.4% |
| 2009 | -- | $700,000 -44.2% |
| 2008 | -- | $1,254,720 +2% |
| 2007 | -- | $1,230,120 +2% |
| 2006 | -- | $1,206,000 +25.1% |
| 2005 | -- | $963,900 +169.8% |
| 2003 | -- | $357,201 +2% |
| 2002 | -- | $350,198 |
| 2001 | -- | -- |
Find assessor info on the county website
Monthly payment
Est. payment
Payment breakdown
Explore the cost of this home by adjusting the details. Changes won't be saved.Climate risks
Neighborhood: Noe Valley
Nearby schools
Schools provided by the listing agent
- District: San Francisco
Source: SFAR. This data may not be complete. We recommend contacting the local school district to confirm school assignments for this home.
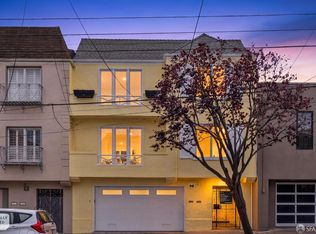

Similar homes
- $1,795,0006 bd4 ba2.7k sqft346-348 Chenery St, San Francisco, CA 94131For Sale
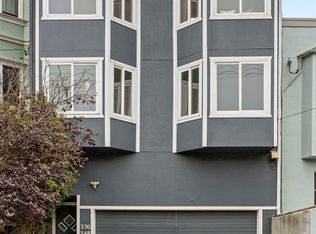 MLS ID #426157295, Coby Wilson DRE #02109585, Compass. SFAR
 - $1,750,0005 bd2 ba1.8k sqft38-38 1/2 Whitney St, San Francisco, CA 94131For Sale
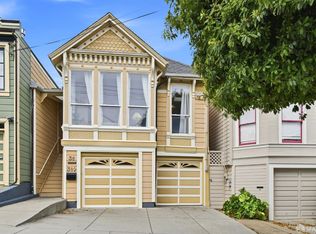 MLS ID #426156917, Daniel Lew Wexler DRE #00645355, Corcoran Icon Properties. SFAR
 - $1,795,0005 bd2 ba2.6k sqft(Undisclosed Address), San Francisco, CA 94131For Sale
 MLS ID #ML82055860, Jose Barba. MLSListings Inc
 - $1,995,0006 bd4 ba3.9k sqft301 Graystone Ter, San Francisco, CA 94114For Sale
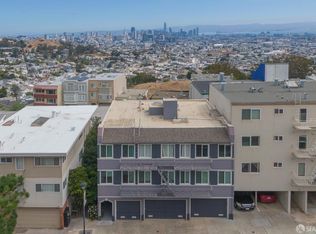 MLS ID #426155156, John M. Antonini DRE #01842830, Compass Commercial. SFAR
Local buyer's agents are ready to help
