Skip main navigation
Sold for $228,000
  • $228,000

    251-33 71st Road #50B, Bellerose, NY 11426

    1beds
    --sqft
    Stock Cooperative, Residential
    Built in 1952
    -- sqft lot
    $233,300 Zestimate®
    $--/sqft
    $2,196 Estimated rent

    Home value

    $233,300

    $210,000 - $259,000

    $2,196/mo

    Zestimate® history
    Loading
    Loading...

    Owner options

    List your home for rent

    $2,196/mo

    Rent Zestimate®

    Find your next renter with Zillow Rental Manager. Plus, with online applications, you can quickly screen prospective tenants – for free.

    Learn more

    $2,196/mo

    Rent Zestimate®

    Refinance and save

    $964/mo

    Est. payment

    Refinancing to a lower rate could help reduce your monthly payments and save thousands over the life of the loan.

    See today's rates

    $964/mo

    Est. payment

    Explore your selling options

    Work with a Zillow partner agent

    Leverage their expertise and Zillow's premium Showcase listings to get your home seen by more buyers.

    Get started

    List with your own agent

    Get your home in front of millions of buyers by listing it on Zillow.

    Learn how to do it

    Sell it yourself

    Take full control of how buyers see your home on Zillow by listing For Sale by Owner (FSBO).

    List your home

    What's special

    Stainless steel appliancesLinen closetBuilt-in wine coolerHardwood floorsUpdated bathroomModern kitchenAttic storage
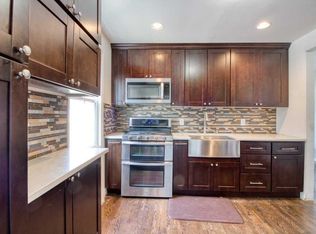
    Beautiful Cul-De-Sac Upper Level 1 Br Co-op In The Heart of Bellerose!. One of the Largest Units In The Community. Features a Modern Kitchen With Stainless Steel Appliances (even a built-in wine cooler!) and Granite Countertops. Fresh Carpet (w/ hardwood floors below) and Updated Bathroom w/ Linen Closet. Bedroom Features 2 Large Closets. Attic Storage For Even More Space!. Assigned Parking Spot Included. Conveniently Located Close To Public Transportation, Express Buses, Highways, Shopping and Restaurants. SD#26 and Pet Friendly!. Move in Ready!, Additional information: Appearance:Excellent,Interior Features:Lr/Dr

    Zillow last checked:

    Listing updated:

    Listed by:

    Sameer Rastogi CBR SRS 718-487-4516,

    Charles Rutenberg Realty Inc 516-575-7500

    Bought with:

    Silvia G. Fernandez CBR, 10301224153

    Exit Realty Achieve

    Source: OneKey® MLS as distributed by MLS GRID,MLS#: L3531224MLS Logo

    Facts & features

    Interior

    Bedrooms & bathrooms
    • Bedrooms: 1
    • Bathrooms: 1
    • Full bathrooms: 1
    Bedroom 1
    • Description: Bedroom
    • Level: Second
    Bathroom 1
    • Description: Bathroom
    • Level: Second
    Other
    • Description: Attic
    • Level: Second
    Dining room
    • Description: Dining Room
    • Level: Second
    Kitchen
    • Description: Kitchen
    • Level: Second
    Living room
    • Description: Living Room
    • Level: Second
    Heating
    • Hot Water
    Cooling
    • Wall/Window Unit(s)
    Appliances
    • Included: Refrigerator, Gas Water Heater
    • Laundry: Common Area
    Features
    • Granite Counters, Ceiling Fan(s)
    • Has basement: No
    • Attic: Full
    • Common walls with other units/homes: End Unit

    Property

    Parking
    • Total spaces: 1
    • Parking features: Assigned
    • Garage spaces: 1
    Features
    • Levels: One
    Lot
    • Features: Cul-De-Sac, Near Public Transit, Near School
    Details
    • Parcel number: 08401067500251033000050B

    Construction

    Type & style
    • Home type: Cooperative
    • Architectural style: Garden
    • Property subtype: Stock Cooperative, Residential
    Materials
    • Brick
    Condition
    • Estimated
    • Year built: 1952
    Details
    • Builder model: 1 Br Upper LEvel

    Utilities & green energy

    • Sewer: Public Sewer
    • Water: Public
    • Utilities for property: Trash Collection Public

    Community & HOA

    Community
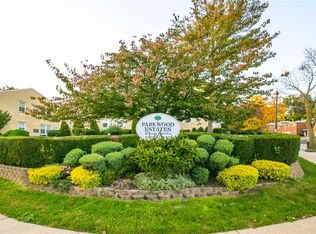
    • Subdivision: Parkwood Estates
    HOA
    • Has HOA: No
    • Amenities included: Park
    • Services included: Maintenance Structure, Snow Removal, Maintenance Grounds, Hot Water, Sewer, Trash, Water
    Location
    • Region: Bellerose

    Financial & listing details

    • Date on market: 2/12/2024
    • Cumulative days on market: 319 days
    • Listing agreement: Exclusive Right To Sell
    • Inclusions: , A/C Units, Ceiling Fan, Refrigerator

    Price history

    DateEventPrice
    6/20/2025Sold$228,000+1.3%
    Source: OneKey® MLS as distributed by MLS GRID #L3531224 Report a problem
    3/13/2025Pending sale$225,000
    Source: OneKey® MLS as distributed by MLS GRID #L3531224 Report a problem
    2/18/2025Price change$225,000-1.7%
    Source: OneKey® MLS as distributed by MLS GRID #L3531224 Report a problem
    12/6/2024Pending sale$229,000
    Source: OneKey® MLS as distributed by MLS GRID #L3531224 Report a problem
    10/21/2024Price change$229,000-2.6%
    Source: OneKey® MLS as distributed by MLS GRID #3531224 Report a problem
    6/3/2024Price change$235,000-1.7%
    Source: OneKey® MLS as distributed by MLS GRID #3531224 Report a problem
    2/28/2024Price change$239,000-4%
    Source: OneKey® MLS as distributed by MLS GRID #3531224 Report a problem
    2/12/2024Listed for sale$249,000+10.7%
    Source: OneKey® MLS as distributed by MLS GRID #3531224 Report a problem
    10/15/2020Sold$225,000+21.6%
    Source: OneKey® MLS as distributed by MLS GRID #L3218757 Report a problem
    8/14/2017Sold$185,000-2.1%
    Source: OneKey® MLS as distributed by MLS GRID #L2935159 Report a problem
    6/2/2017Pending sale$189,000
    Source: Daniel Gale Sotheby's #46462791 Report a problem
    5/4/2017Listed for sale$189,000+51.2%
    Source: Daniel Gale Associates Inc #2935159 Report a problem
    3/20/2015Sold$125,000
    Source: Public Record Report a problem

    Public tax history

    Tax history is unavailable.
    Find assessor info on the county website

    Neighborhood: Bellerose

    Nearby schools

    GreatSchools rating
    Schools provided by the listing agent
    • Middle: Jhs 67 Louis Pasteur
    • High: Martin Van Buren High School

    Source: OneKey® MLS as distributed by MLS GRID. This data may not be complete. We recommend contacting the local school district to confirm school assignments for this home.