Skip main navigation
Sold for $502,100
  • $502,100

    251-42 61st Avenue #1-1149, Little Neck, NY 11362

    3beds
    960sqft
    Stock Cooperative, Residential
    Built in 1953
    -- sqft lot
    $376,100 Zestimate®
    $523/sqft
    $3,421 Estimated rent

    Home value

    $376,100

    $357,000 - $395,000

    $3,421/mo

    Zestimate® history
    Loading
    Loading...

    Owner options

    List your home for rent

    $3,421/mo

    Rent Zestimate®

    Find your next renter with Zillow Rental Manager. Plus, with online applications, you can quickly screen prospective tenants – for free.

    Learn more

    $3,421/mo

    Rent Zestimate®

    Refinance and save

    $3,916/mo

    Est. payment

    Refinancing to a lower rate could help reduce your monthly payments and save thousands over the life of the loan.

    See today's rates

    $3,916/mo

    Est. payment

    Explore your selling options

    Work with a Zillow partner agent

    Leverage their expertise and Zillow's premium Showcase listings to get your home seen by more buyers.

    Get started

    List with your own agent

    Get your home in front of millions of buyers by listing it on Zillow.

    Learn how to do it

    Sell it yourself

    Take full control of how buyers see your home on Zillow by listing For Sale by Owner (FSBO).

    List your home

    What's special

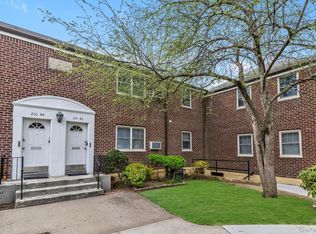
    This is The Unit You've Been Waiting For! EXTREMELY RARE 3-Bedroom & 1.5-Bath Lower Corner Unit Located in Quiet Tree-Lined Courtyard. This Stunning Co-op Has Been Completely Renovated to Perfection! Features Beautiful Eat-In-Kitchen with Custom Cabinetry, Granite Countertops, Sleek Glass Tiled Backsplash, Breakfast Bar with Counter Stools, Double Oven, Dishwasher and In-Unit Washer & Dryer. Large Primary Bedroom with RARE Additional Half Bathroom, Fully Renovated with Floating Vanity and Beautiful Finishes. Two Additional Bedrooms with Ample Closets with Organizer Systems, and 2nd Bedroom with Custom Built-In Murphy Desk Bed Allowing the Room to Be Used as An Office and A Bedroom at The Same Time. Large Bright Living Room with Co-op Approved Flooring & Expanded Double Door Walk-In-Closet for Plenty of Extra Storage. Absolutely Gorgeous Enlarged Main Bathroom with Modern Glass Shower Doors, Sleek Tiling with Accent Trim Tile & Tiled Shower Floor, Stone Top Vanity, and Beautiful Finishes. More Features Include Recessed Lighting, Custom Radiator Covers, Motorized Window Shades, Crown & Door Moldings, 3 Air Conditioner Units, and Much More. No Detail Has Been Spared. Current Monthly Maintenance Includes All Utilities (Including Electric), Taxes & Parking. No Flip Tax. Close to All Shops, Schools & Transportation. Must See!

    Zillow last checked:

    Listing updated:

    Listed by:

    Loukia Christodoulakis 718-813-2807,

    Douglas Elliman Real Estate 516-354-6500

    Bought with:

    Hanna H. Jung, 10401392476

    Keller Williams Rty Gold Coast

    Source: OneKey® MLS as distributed by MLS GRID,MLS#: 915909MLS Logo

    Facts & features

    Interior

    Bedrooms & bathrooms
    • Bedrooms: 3
    • Bathrooms: 2
    • Full bathrooms: 1
    • 1/2 bathrooms: 1
    Other
    • Description: 3 Large bedrooms, 1.5 Baths, Kitchen, Living Room with Walk-In-Closet
    • Level: First
    Heating
    • Other, Steam
    Cooling
    • Wall/Window Unit(s)
    Appliances
    • Included: Dishwasher, Dryer, Microwave, Range, Refrigerator, Washer
    • Laundry: Washer/Dryer Hookup, In Unit
    Features
    • First Floor Bedroom, First Floor Full Bath, Breakfast Bar, Crown Molding, Eat-in Kitchen, Granite Counters, Primary Bathroom, Recessed Lighting, Stone Counters
    • Common walls with other units/homes: 1 Common Wall
    Interior area
    • Total structure area: 960
    • Total interior livable area: 960 sqft

    Property

    Parking
    • Parking features: Electric Vehicle Charging Station(s), Off Street, On Street, Private
    • Has uncovered spaces: Yes
    Lot
    • Features: Garden, Near Public Transit, Near School, Near Shops
    Details
    • Special conditions: None

    Construction

    Type & style
    • Home type: Cooperative
    • Architectural style: Garden
    • Property subtype: Stock Cooperative, Residential
    • Attached to another structure: Yes
    Materials
    • Aluminum Siding, Brick, Other
    • Foundation: Other
    Condition
    • Year built: 1953

    Utilities & green energy

    • Sewer: Public Sewer
    • Water: Public
    • Utilities for property: See Remarks

    Community & HOA

    Community
    • Subdivision: Deepdale Gardens
    HOA
    • Has HOA: Yes
    • Amenities included: Car Wash Area, Landscaping, Maintenance, Maintenance Grounds, Parking, Playground, Security, Snow Removal, Trash
    • Services included: Utilities, Electricity, Maintenance Structure, Gas, Maintenance Grounds, Heat, Hot Water, Sewer, Snow Removal, Trash, Water
    • HOA fee: $1,218 monthly
    • HOA name: Deepdale Gardens
    Location
    • Region: Little Neck

    Financial & listing details

    • Price per square foot: $523/sqft
    • Date on market: 9/28/2025
    • Cumulative days on market: 25 days
    • Listing agreement: Exclusive Right To Sell

    Price history

    DateEventPrice
    1/15/2026Sold$502,100+0.8%$523/sqft
    Source: OneKey® MLS as distributed by MLS GRID #915909 Report a problem
    10/23/2025Pending sale$498,000$519/sqft
    Source: OneKey® MLS as distributed by MLS GRID #915909 Report a problem
    9/28/2025Listed for sale$498,000$519/sqft
    Source: OneKey® MLS as distributed by MLS GRID #915909 Report a problem

    Public tax history

    Tax history is unavailable.

    Neighborhood: Little Neck

    Nearby schools

    GreatSchools rating
    Schools provided by the listing agent
    • Elementary: Ps 221 North Hills School
    • Middle: Jhs 67 Louis Pasteur
    • High: Benjamin N Cardozo High School

    Source: OneKey® MLS as distributed by MLS GRID. This data may not be complete. We recommend contacting the local school district to confirm school assignments for this home.