This is The Unit You've Been Waiting For! Beautiful One Bedroom Upper Unit Nestled in a Lovely Tree Lined Cul-de-Sac Courtyard. Features Stunning Opened Concept Renovated Kitchen with Custom Cabinetry with Full Pantry and Pull-Out Cabinet Doors for Deep Storage, Glass Display Cabinets, Sleek Granite Countertops Finished with Raised Counter Bar Top and Modern Accent Lighting, Exquisite Glass Tiled Backsplash, Stainless Steel Appliances including Dishwasher, and Electrolux Washer and Dryer. Oversized Bright & Sunny Bedroom with Double Door Wardrobe Closet and Custom Built-In Closet System, Stylish Lighting Fixture, and Newer Air Conditioner. Tiled Bathroom. Additional Features Include Recessed Lighting, Extra Large Windows in Living Room with Great Southern Exposure Overlooking Beautiful Courtyard, 2 Air Conditioners, Crown Moldings and Base Moldings, Custom Closet Systems, Full Attic for Plenty of Storage, and So Much More. Maintenance Includes All Utilities (Including Electric), Taxes and Parking. No Flip Tax. Close to All Shops, Schools and Transportation.
Sold for $285,000
$285,000
251-53 61st Avenue #2-712, Little Neck, NY 11362
1beds
650sqft
Stock Cooperative, Residential
Built in 1953
-- sqft lot
$307,800 Zestimate®
$438/sqft
$2,262 Estimated rent
Home value
$307,800
$283,000 - $332,000
$2,262/mo
Zestimate® history
Owner options
List your home for rent
$2,262/mo
Rent Zestimate®
Find your next renter with Zillow Rental Manager. Plus, with online applications, you can quickly screen prospective tenants – for free.
$2,262/mo
Rent Zestimate®
Refinance and save
$1,532/mo
Est. payment
Refinancing to a lower rate could help reduce your monthly payments and save thousands over the life of the loan.
$1,532/mo
Est. payment
Explore your selling options
Work with a Zillow partner agent
Leverage their expertise and Zillow's premium Showcase listings to get your home seen by more buyers.
Get startedList with your own agent
Get your home in front of millions of buyers by listing it on Zillow.
Learn how to do itSell it yourself
Take full control of how buyers see your home on Zillow by listing For Sale by Owner (FSBO).
List your homeWhat's special
Zillow last checked:
Listing updated:
Listed by:
Loukia Christodoulakis 718-813-2807,
Douglas Elliman Real Estate 516-354-6500
Bought with:
Loukia Christodoulakis, 10301210246
Douglas Elliman Real Estate
Source: OneKey® MLS as distributed by MLS GRID,MLS#: L3546529
Facts & features
Interior
Bedrooms & bathrooms
- Bedrooms: 1
- Bathrooms: 1
- Full bathrooms: 1
Other
- Description: Oversized Bedroom, Opened Concept Kitchen with Dining Room, Living Room, Bath, Full Attic
- Level: Second
Heating
- Oil, Steam
Appliances
- Included: Dishwasher, Dryer, Refrigerator, Washer
Features
- Basement: See Remarks
- Attic: Pull Stairs,Full,See Remarks,Walkup
Interior area
- Total structure area: 650
- Total interior livable area: 650 sqft
Property
Parking
- Parking features: Off Street, Private
Features
- Levels: One
Lot
- Features: Cul-De-Sac, Near Public Transit, Near School
Construction
Type & style
- Home type: Cooperative
- Architectural style: Garden
- Property subtype: Stock Cooperative, Residential
- Attached to another structure: Yes
Materials
- Brick, Other
- Foundation: Other
Condition
- Year built: 1953
Details
- Builder model: 1 Bedroom Upper Unit
Utilities & green energy
- Water: Public
Community & HOA
Community
- Subdivision: Deepdale Gardens
HOA
- Has HOA: No
- Amenities included: Park
- Services included: Electricity, Gas, Maintenance Grounds, Heat, Hot Water, Sewer, Trash, Water
Location
- Region: Little Neck
Financial & listing details
- Price per square foot: $438/sqft
- Date on market: 11/21/2024
- Listing agreement: Exclusive Right To Lease
- Inclusions: , A/C Units, Dishwasher, Dryer, Oven/Range, Refrigerator, Washer
Price history
| Date | Event | Price |
|---|---|---|
| 8/22/2024 | Sold | $285,000$438/sqft |
Source:  OneKey® MLS as distributed by MLS GRID #L3546529 Report a problem OneKey® MLS as distributed by MLS GRID #L3546529 Report a problem | ||
Public tax history
Tax history is unavailable.
Neighborhood: Little Neck
Nearby homes
- $291,8001 bd1 ba650 sqft251-53 61st Ave #712, Little Neck, NY 11362Off Market
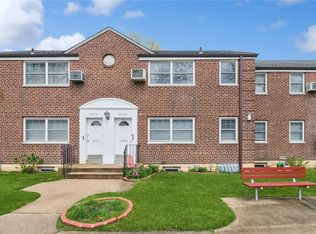
- $285,000-- bd-- ba-- sqft251-53 61st Ave #712, Queens, NY 11362Sold
- $276,6001 bd1 ba1k sqft251-53 61st, Little Neck, NY 11362Off Market
- $366,400-- bd-- ba-- sqft251-51 61st Ave #2709, Little Neck, NY 11362Off Market
- $374,200-- bd-- ba-- sqft251-51 61st Ave, Little Neck, NY 11362Off Market
- $366,300-- bd-- ba-- sqft251-51 61st Ave, Little Neck, NY 11362Off Market
- $397,000-- bd-- ba-- sqft251-55 61st Ave #713, Little Neck, NY 11362Off Market
- $425,700-- bd-- ba-- sqft251-55 61st Ave #714, Little Neck, NY 11362Off Market
- $447,800-- bd-- ba-- sqft251-55 61st Ave #713, Little Neck, NY 11362Off Market
Nearby schools
GreatSchools rating
- 9/10Ps 221 The North Hills SchoolGrades: PK-5Distance: 0.3 mi
- 9/10Jhs 67 Louis PasteurGrades: 6-8Distance: 0.5 mi
- 4/10Benjamin N Cardozo High SchoolGrades: 9-12Distance: 1.6 mi
Schools provided by the listing agent
- Elementary: Ps 221 North Hills School (The)
- Middle: Jhs 67 Louis Pasteur
- High: Benjamin N Cardozo High School
Source: OneKey® MLS as distributed by MLS GRID. This data may not be complete. We recommend contacting the local school district to confirm school assignments for this home.
- New York
- Queens County
- New York
- 11362
- Queens
- Little Neck
- 251-53 61st Avenue Unit 2-712
Nearby cities
Nearby neighborhoods
Nearby zip codes
Other New York Topics
