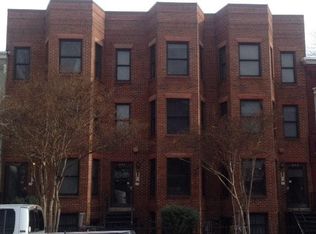
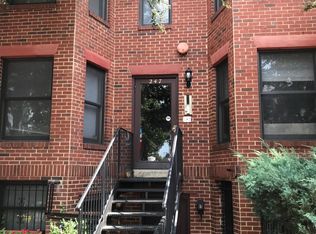
A truly unusual Capitol Hill offering: two distinctive residences, one remarkable property, and MU-4 zoning that creates possibilities rarely found in this neighborhood. Prominently positioned at the corner of 8th and C Streets NE, this beautifully restored circa-1880 brick property combines the character of historic Capitol Hill with a remarkably flexible layout. The offering consists of the larger 251 8th Street residence facing 8th Street and the adjoining 801 C Street residence, each with its own entrance, generous open living and dining spaces, two bedrooms and two baths upstairs, and finished studio-style space on the lower level. Inside, high ceilings, hardwood floors, abundant natural light and thoughtful renovations complement the home’s original historic character. Multiple entrances and separate living areas provide exceptional versatility for residential, investment, furnished-rental or live/work strategies. Outdoor space is equally distinctive. A private gated terrace with heated flagstone creates an inviting urban retreat, while secure, heated off-street parking for multiple vehicles is an extraordinary convenience in the heart of Capitol Hill. Perhaps most compelling is the property’s MU-4 zoning. In addition to its existing residential use, the zoning presents potential for a range of non-residential and lodging uses—including short-term lodging—subject to applicable licensing, permitting and regulatory requirements. For an investor, this creates an uncommon opportunity to explore income strategies beyond those available to a typical Capitol Hill residential property. All of this is surrounded by the best of the Hill: Eastern Market, Barracks Row, Lincoln Park, Metro, neighborhood restaurants and shops, with the U.S. Capitol and the heart of Washington just beyond. Historic architecture. Two residences. Flexible spaces. Private outdoor space and parking. MU-4 zoning. A Capitol Hill property unlike almost anything else on the market.
Coming soon 09/17
$1,999,000
251 8th St NE, Washington, DC 20002
6beds
3,226sqft
Townhouse
Built in 1880
499 Square Feet Lot
$2,164,200 Zestimate®
$620/sqft
$-- HOA
What's special
- 1 day
- 117
- 8
Zillow last checked:
Listing updated:
Listed by:
Chris Craddock 703-688-2635,
EXP Realty, LLC,
Listing Team: The Redux Group, Co-Listing Agent: Alex Justin Mccracken 202-506-0202,
EXP Realty, LLC
Source: Bright MLS,MLS#: DCDC2283466
Facts & features
Interior
Bedrooms & bathrooms
- Bedrooms: 6
- Bathrooms: 6
- Full bathrooms: 6
Basement
- Area: 1112
Heating
- Heat Pump, Electric
Cooling
- Central Air, Electric
Appliances
- Included: Dishwasher, Disposal, Dryer, Microwave, Oven/Range - Gas, Refrigerator, Washer, Water Heater, Electric Water Heater
- Laundry: Has Laundry
Features
- 2nd Kitchen, Combination Kitchen/Dining, Dining Area, Double/Dual Staircase, Eat-in Kitchen, Kitchenette, Primary Bedroom - Bay Front, Recessed Lighting, Walk-In Closet(s), Dry Wall, High Ceilings
- Flooring: Hardwood
- Windows: Window Treatments
- Basement: Front Entrance,Finished,Exterior Entry,Rear Entrance,Side Entrance
- Has fireplace: No
Interior area
- Total structure area: 3,336
- Total interior livable area: 3,226 sqft
- Finished area above ground: 2,224
- Finished area below ground: 1,002
Property
Parking
- Parking features: Driveway, Off Street
- Has uncovered spaces: Yes
Accessibility
- Accessibility features: Other
Features
- Levels: Three
- Stories: 3
- Patio & porch: Patio
- Exterior features: Other, Stone Retaining Walls
- Pool features: None
Lot
- Size: 499 Square Feet
- Features: Urban Land-Sassafras-Chillum
Details
- Additional structures: Above Grade, Below Grade
- Has additional parcels: Yes
- Parcel number: 0917//0822
- Zoning: MU-4
- Special conditions: Standard
Construction
Type & style
- Home type: Townhouse
- Architectural style: Victorian
- Property subtype: Townhouse
Materials
- Brick
- Foundation: Block, Slab
- Roof: Flat
Condition
- New construction: No
- Year built: 1880
- Major remodel year: 2021
Utilities & green energy
- Sewer: Public Sewer
- Water: Public
- Utilities for property: Electricity Available, Natural Gas Available, Water Available
Community & HOA
Community
- Subdivision: Capitol Hill
HOA
- Has HOA: No
- Amenities included: None
- Services included: None
Location
- Region: Washington
Financial & listing details
- Price per square foot: $620/sqft
- Tax assessed value: $1,710,700
- Annual tax amount: $14,999
- Date on market: 9/17/2026
- Listing agreement: Exclusive Right To Sell
- Ownership: Fee Simple
Estimated market value
$2,164,200
$1.88M - $2.49M
$7,289/mo
Price history
| Date | Event | Price |
|---|---|---|
| 9/2/2025 | Listing removed | $2,200,000$682/sqft |
Source:  Bright MLS #DCDC2202406 Report a problem Bright MLS #DCDC2202406 Report a problem | ||
| 6/5/2025 | Listed for sale | $2,200,000-8.3%$682/sqft |
Source: Bright MLS #DCDC2202406 Report a problem | ||
| 12/6/2024 | Listing removed | $2,399,000$744/sqft |
Source: Bright MLS #DCDC2163414 Report a problem | ||
| 10/8/2024 | Listed for sale | $2,399,0000%$744/sqft |
Source: Bright MLS #DCDC2163414 Report a problem | ||
| 8/14/2024 | Listing removed | $2,400,000$744/sqft |
Source: Bright MLS #DCDC2147776 Report a problem | ||
| 7/8/2024 | Listed for sale | $2,400,000+26.3%$744/sqft |
Source: Bright MLS #DCDC2147776 Report a problem | ||
| 4/7/2023 | Sold | $1,900,000-5%$589/sqft |
Source: Bright MLS #DCDC2079744 Report a problem | ||
| 4/3/2023 | Pending sale | $2,000,000$620/sqft |
Source: Bright MLS #DCDC2079758 Report a problem | ||
| 2/3/2023 | Contingent | $2,000,000$620/sqft |
Source: Bright MLS #DCDC2079744 Report a problem | ||
| 1/10/2023 | Listed for sale | $2,000,000+0%$620/sqft |
Source: Bright MLS #DCDC2079744 Report a problem | ||
| 1/8/2023 | Listing removed | $1,999,900$620/sqft |
Source: Bright MLS #DCDC2052512 Report a problem | ||
| 10/4/2022 | Price change | $1,999,900-1.2%$620/sqft |
Source: Bright MLS #DCDC2052512 Report a problem | ||
| 9/29/2022 | Price change | $2,025,000-1.2%$628/sqft |
Source: Bright MLS #DCDC2052498 Report a problem | ||
| 9/8/2022 | Price change | $2,050,000-2.4%$635/sqft |
Source: Bright MLS #DCDC2052498 Report a problem | ||
| 8/19/2022 | Price change | $2,100,000-1.6%$651/sqft |
Source: Bright MLS #DCDC2052498 Report a problem | ||
| 8/12/2022 | Price change | $2,135,000-0.5%$662/sqft |
Source: Bright MLS #DCDC2052498 Report a problem | ||
| 7/21/2022 | Price change | $2,145,000-0.2%$665/sqft |
Source: Bright MLS #DCDC2052498 Report a problem | ||
| 6/2/2022 | Listed for sale | $2,149,000-4.5%$666/sqft |
Source: Bright MLS #DCDC2052498 Report a problem | ||
| 6/2/2022 | Listing removed | $2,250,000$697/sqft |
Source: Bright MLS #DCDC2048060 Report a problem | ||
| 5/5/2022 | Listed for sale | $2,250,000-2.1%$697/sqft |
Source: Bright MLS #DCDC2048058 Report a problem | ||
| 5/2/2022 | Listing removed | -- |
Source: Bright MLS #DCDC2039824 Report a problem | ||
| 3/10/2022 | Listed for sale | $2,299,000$713/sqft |
Source: Bright MLS #DCDC2039838 Report a problem | ||
| 3/10/2022 | Contingent | $2,299,000-4.2%$713/sqft |
Source: Bright MLS #DCDC2039838 Report a problem | ||
| 2/13/2022 | Listed for sale | $2,399,000-4%$744/sqft |
Source: Bright MLS #DCDC2036210 Report a problem | ||
| 2/13/2022 | Listing removed | $2,500,000$775/sqft |
Source: Bright MLS #DCDC2027300 Report a problem | ||
| 1/3/2022 | Listed for sale | $2,500,000+60%$775/sqft |
Source: Bright MLS #DCDC2027294 Report a problem | ||
| 10/26/2018 | Sold | $1,562,500+33%$484/sqft |
Source: Public Record Report a problem | ||
| 8/31/2017 | Sold | $1,175,000-9.4%$364/sqft |
Source:  Long & Foster Broker Feed #1001387111_100 Report a problem Long & Foster Broker Feed #1001387111_100 Report a problem | ||
| 7/21/2014 | Sold | $1,297,500+173.2%$402/sqft |
Source: Public Record Report a problem | ||
| 7/6/2007 | Sold | $475,000$147/sqft |
Source: Agent Provided Report a problem | ||
Public tax history
| Year | Property taxes | Tax assessment |
|---|---|---|
| 2026 | $14,999 -1.1% | $1,764,550 -1.1% |
| 2025 | $15,169 +24.8% | $1,784,530 +24.8% |
| 2024 | $12,158 +0.8% | $1,430,400 +0.8% |
| 2023 | $12,062 +4.7% | $1,419,080 +4.7% |
| 2022 | $11,525 +2.4% | $1,355,840 +2.4% |
| 2021 | $11,259 +3.8% | $1,324,600 +3.8% |
| 2020 | $10,847 +6.2% | $1,276,090 +6.2% |
| 2018 | $10,212 +2.7% | $1,201,430 +2.7% |
| 2017 | $9,948 +2.6% | $1,170,300 +2.6% |
| 2016 | $9,695 +4.9% | $1,140,600 +4.9% |
| 2015 | $9,244 +3.3% | $1,087,550 +3.3% |
| 2014 | $8,952 +2.4% | $1,053,210 +2.4% |
| 2013 | $8,744 +1.8% | $1,028,690 +1.8% |
| 2012 | $8,593 | $1,010,900 |
| 2011 | $8,593 +31.7% | $1,010,900 +31.7% |
| 2010 | $6,522 | $767,350 |
Find assessor info on the county website
Monthly payment
Est. payment
Payment breakdown
Explore the cost of this home by adjusting the details. Changes won't be saved.Climate risks
Neighborhood: Capitol Hill
Nearby schools
Schools provided by the listing agent
- District: District Of Columbia Public Schools
Source: Bright MLS. This data may not be complete. We recommend contacting the local school district to confirm school assignments for this home.

Similar homes
- $1,999,0006 bd6 ba3.5k sqft1115 K St NE, Washington, DC 20002For Sale
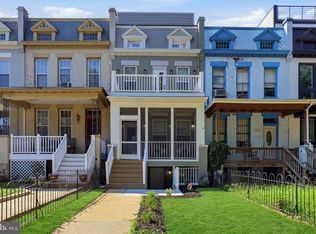
 MLS ID #DCDC2280260, Phoenix Wright, Compass. Bright MLS
 - $2,200,0005 bd5 ba2.9k sqft146 Tennessee Ave NE, Washington, DC 20002For Sale
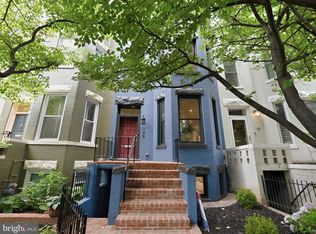 MLS ID #DCDC2272274, Nate Tate, RE/MAX Allegiance. Bright MLS
 - $2,895,0005 bd6 ba4k sqft626 A St NE, Washington, DC 20002New Construction
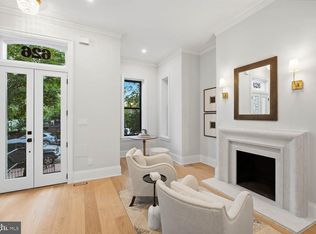 MLS ID #DCDC2282588, Andrew Riguzzi, Compass. Bright MLS
 - $1,850,0005 bd4 ba2.1k sqft207 10th St SE, Washington, DC 20003For Sale
 MLS ID #DCDC2282018, Lyndsi Armenio, Douglas Elliman of Metro DC, LLC - Washington. Bright MLS
 - $1,999,9004 bd4 ba2k sqft3322 Prospect St NW, Washington, DC 20007For SaleMLS ID #DCDC2283400, Mike Aubrey, Berkshire Hathaway HomeServices PenFed Realty. Bright MLS
- $1,849,0005 bd7 ba2.7k sqftAtlas, Washington, DC 20002For SaleMLS ID #DCDC2279274, Angela Goldstein, Northgate Realty, LLC. Bright MLS
- $2,400,0004 bd4 ba2.8k sqft435 New Jersey Ave SE, Washington, DC 20003For SaleMLS ID #DCDC2280938, Kris Walker, KW United. Bright MLS
- $1,995,0007 bd4 ba3.4k sqft1913 13th St NW, Washington, DC 20009For SaleMLS ID #DCDC2268800, Brian Smith, TTR Sotheby's International Realty. Bright MLS
- $2,199,0004 bd5 ba2.8k sqft235 12th St SE, Washington, DC 20003New ConstructionMLS ID #DCDC2277586, Thomas Kolker, TTR Sotheby's International Realty. Bright MLS
- $1,749,0005 bd4 ba3.1k sqft319 C St SE, Washington, DC 20003For SaleMLS ID #DCDC2257748, Samuel Pastore, Coldwell Banker Realty - Washington. Bright MLS
- $1,700,0006 bd4 ba3k sqft2015 Allen Pl NW, Washington, DC 20009For SaleMLS ID #DCDC2281458, Jenn Smira, Compass. Bright MLS
- $2,195,0005 bd5 ba3.2k sqft914 Westminster St NW, Washington, DC 20001For SaleMLS ID #DCDC2268848, Andrew Pariser, Long & Foster Real Estate, Inc.. Bright MLS
- $1,849,0005 bd4 ba3.3k sqft210 8th St SE, Washington, DC 20003For SaleMLS ID #DCDC2273406, Jeff Chreky, Compass. Bright MLS
- $1,200,0004 bd4 ba2.5k sqft503 I St NE, Washington, DC 20002For SaleMLS ID #DCDC2282216, Graham Grossman, Compass. Bright MLS
- $1,475,0004 bd4 ba2.7k sqft131 S St NW, Washington, DC 20001For SaleMLS ID #DCDC2276066, John Peters, Compass. Bright MLS
- $1,495,0004 bd4 ba2.2k sqft615 11th St NE, Washington, DC 20002For SaleMLS ID #DCDC2271170, Russell Firestone, TTR Sotheby's International Realty. Bright MLS
- $1,795,0004 bd4 ba2.6k sqft313 C St SE, Washington, DC 20003For SaleMLS ID #DCDC2260502, Robert Soltani, Fairfax Realty of Tysons. Bright MLS
- $2,350,0005 bd4 ba3.6k sqft1761 Willard St NW, Washington, DC 20009For SaleMLS ID #DCDC2281958, Bo Billups, TTR Sotheby's International Realty. Bright MLS
- $1,697,0004 bd4 ba2.5k sqft210 4th St SE, Washington, DC 20003For SaleMLS ID #DCDC2272716, Stefan Rahimian, EXP Realty, LLC. Bright MLS
- $1,900,0006 bd7 ba4.3k sqft1314 Kenyon St NW, Washington, DC 20010For SaleMLS ID #DCDC2244186, Marshall Carey, Compass. Bright MLS
