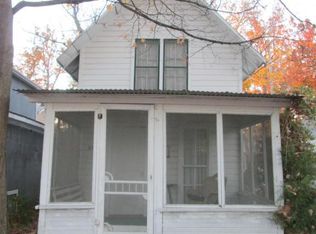
Welcome to Rustic Charm Cottage at Lancaster Campground! This adorable 2-bedroom, 1-bath cottage is full of character and warmth, offering the perfect getaway or year-round retreat. You'll fall in love with the gorgeous exposed beam ceilings, original flooring in the entry and bedroom, original wood siding accent wall, and charming original window details that showcase the cottage's unique personality.
Numerous updates within the last five years provide peace of mind, including vinyl siding, 11 new windows, luxury vinyl plank flooring in the kitchen, a new upstairs mini-split system, and a new bathroom vanity. The kitchen comes fully equipped with all appliances, and the washer and dryer are included as well.
Outside, you'll find a convenient storage shed, a parking space located next to the cottage, plus additional parking located across the street. Enjoy easy access to the community pool just up the road and take advantage of the convenient location near grocery stores, shopping, the emergency room, and State Route 33 for an easy commute.
Don't miss your opportunity to own this charming cottage packed with character, updates, and convenience!
Being sold as is where is.
Contingent
$82,900
251 9th St, Lancaster, OH 43130
2beds
704sqft
Single Family Residence
Built in 1900
-- sqft lot
$-- Zestimate®
$118/sqft
$315/mo HOA
What's special
- 29 days |
- 598 |
- 44 |
Zillow last checked:
Listing updated:
Listed by:
Jamie Rohr 740-503-3169,
Key Realty
Source: Columbus and Central Ohio Regional MLS ,MLS#: 226020923
Facts & features
Interior
Bedrooms & bathrooms
- Bedrooms: 2
- Bathrooms: 1
- Full bathrooms: 1
- Main level bedrooms: 1
Appliances
- Included: Electric Range, Electric Water Heater, Refrigerator
- Laundry: Electric Dryer Hookup
Features
- Windows: Insulated Windows
- Common walls with other units/homes: No Common Walls
Interior area
- Total structure area: 704
- Total interior livable area: 704 sqft
Property
Features
- Levels: Two
Details
- Additional structures: Shed(s)
- Parcel number: 0531312600
- Special conditions: Standard
Construction
Type & style
- Home type: SingleFamily
- Property subtype: Single Family Residence
Materials
- Foundation: Other
Condition
- New construction: No
- Year built: 1900
Details
- Warranty included: Yes
Utilities & green energy
- Sewer: Public Sewer
- Water: Public
Community & HOA
HOA
- Has HOA: Yes
- Amenities included: Pool
- Services included: Sewer, Trash, Water, Snow Removal
- HOA fee: $315 monthly
Location
- Region: Lancaster
Financial & listing details
- Price per square foot: $118/sqft
- Tax assessed value: $38,180
- Annual tax amount: $507
- Date on market: 6/10/2026
- Listing terms: Other
Estimated market value
Not available
Estimated sales range
Not available
Not available
Price history
| Date | Event | Price |
|---|---|---|
| 6/16/2026 | Contingent | $82,900$118/sqft |
Source: | ||
| 6/10/2026 | Listed for sale | $82,900+50.7%$118/sqft |
Source: | ||
| 9/29/2021 | Listing removed | -- |
Source: | ||
| 9/12/2021 | Pending sale | $55,000$78/sqft |
Source: | ||
| 9/10/2021 | Listed for sale | $55,000+205.6%$78/sqft |
Source: | ||
| 3/20/2014 | Sold | $18,000-7.7%$26/sqft |
Source: | ||
| 12/4/2013 | Price change | $19,500-33.9%$28/sqft |
Source: CARLETON REALTY #213029476 Report a problem | ||
| 8/14/2013 | Listed for sale | $29,500$42/sqft |
Source: CARLETON REALTY #213029476 Report a problem | ||
Public tax history
| Year | Property taxes | Tax assessment |
|---|---|---|
| 2025 | $507 +0.5% | $13,360 +7% |
| 2024 | $505 +5.7% | $12,490 |
| 2023 | $477 +4.7% | $12,490 |
| 2022 | $456 +78.2% | $12,490 +94.5% |
| 2021 | $256 -0.5% | $6,420 |
| 2020 | $257 +10.1% | $6,420 |
| 2019 | $234 +12.5% | $6,420 +18.5% |
| 2018 | $208 -0.1% | $5,420 |
| 2017 | $208 +5.4% | $5,420 |
| 2016 | $197 +1.6% | $5,420 +4.6% |
| 2015 | $194 +2.1% | $5,180 |
| 2014 | $190 +0.4% | $5,180 |
| 2013 | $190 +79.8% | $5,180 |
| 2012 | $105 +12.1% | $5,180 +68.2% |
| 2011 | $94 +1.2% | $3,080 |
| 2010 | $93 +2.2% | $3,080 |
| 2009 | $91 +3.5% | $3,080 |
| 2008 | $88 0% | $3,080 |
| 2007 | $88 -2.8% | $3,080 +14.6% |
| 2006 | $90 +0.1% | $2,688 |
| 2005 | $90 +4.8% | $2,688 |
| 2004 | $86 +10.2% | $2,688 +1.1% |
| 2003 | $78 -0.4% | $2,660 |
| 2002 | $79 -0.2% | $2,660 |
| 2001 | $79 +14.4% | $2,660 +26.8% |
| 2000 | $69 | $2,097 |
Find assessor info on the county website
Monthly payment
Est. payment$--/mo
Payment breakdown
Explore the cost of this home by adjusting the details. Changes won't be saved.All calculations are estimates and provided by Zillow, Inc. for informational purposes only. Actual amounts may vary.
HOA fees may include property taxes on listings classified as Co-Ops. Contact the listing agent and/or owner for fee details.
Mortgage interest rates are dependent on a number of factors, including credit score, down payment, and repayment length. Interest rate data provided by Zillow Group Marketplace, Inc. as of 1/1/1970 from various mortgage lenders with which we have lead or other similar arrangements; the Estimated Payment is an average of those rates.
See how much you could borrow to make a competitive offer.
Climate risks
Neighborhood: 43130
Nearby schools
GreatSchools rating
- 7/10Tarhe Elementary SchoolGrades: K-5Distance: 1.4 mi
- 6/10General Sherman Junior High SchoolGrades: 6-8Distance: 1.5 mi
- 5/10Lancaster High SchoolGrades: 9-12Distance: 2.8 mi
A local agent can set up tours, give advice and negotiate with sellers.
A local lender can help you make sure your offer is ready when you are.
- Ohio
- Fairfield County
- Lancaster
- 43130
- 251 9th St


