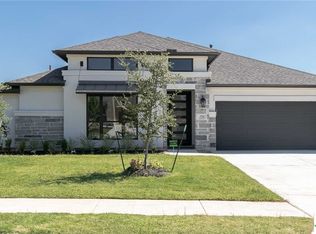
Luxury Living in the Highly Sought-After Crosswinds Community
Welcome to 251 Allegheny Way in Kyle, Texas a stunning Perry Home that perfectly blends modern elegance, thoughtful design, and everyday comfort.
This beautifully designed 4-bedroom, 3-bathroom residence offers approximately 2,895 square feet of open-concept living with soaring ceilings, abundant natural light, and premium finishes throughout. The spacious floor plan is centered around a chef-inspired kitchen featuring an oversized quartz island, stainless steel appliances, abundant cabinetry, designer lighting, and seamless flow into the expansive family room making it ideal for entertaining or everyday living.
The private primary suite serves as a luxurious retreat with vaulted ceilings, spa-inspired bathroom featuring a freestanding soaking tub, oversized walk-in shower, dual vanities, and generous walk-in closets. A versatile game room offers additional living space perfect for a media room, playroom, or home office.
Step outside to enjoy the covered patio overlooking a spacious backyard ideal for weekend barbecues, relaxing evenings, or creating your dream outdoor oasis.
Additional highlights include:
• 4 Spacious Bedrooms
• 3 Full Bathrooms
• Approximately 2,895 Sq. Ft.
• 3-Car Garage
• Expansive Open Floor Plan
• Chef's Kitchen with Oversized Island
• Designer Finishes Throughout
• Spa-Inspired Primary Bathroom
• Large Covered Patio
• Abundant Natural Light
• Energy-Efficient Perry Home Construction
Located in the desirable Crosswinds master-planned community, residents enjoy resort-style amenities including a community pool, parks, walking trails, playgrounds, and convenient access to shopping, dining, schools, and major highways with an easy commute to Austin.
This exceptional home offers the perfect combination of luxury, comfort, and convenience ready for you to move in and enjoy.
Schedule your private showing today and experience everything 251 Allegheny Way has to offer.
For sale by owner
$620,000
251 Allegheny Way, Kyle, TX 78640
4beds
2,895sqft
SingleFamily
Built in 2023
7,775 Square Feet Lot
$582,600 Zestimate®
$214/sqft
$67/mo HOA
What's special
Designer finishes throughoutSpacious backyardLarge covered patioSpacious floor planAbundant natural lightStainless steel appliancesLuxurious retreat
What the owner loves about this home
One of the things I love most about this home is how effortlessly it combines luxury with comfort. From the moment you walk through the front door, the soaring ceilings, expansive windows, and natural light make every space feel open and inviting. The heart of the home is the stunning kitchen, where family and friends naturally gather around the oversized island. The private primary suite feels like a personal retreat with its spa-inspired bathroom, while the covered patio creates the perfect place to unwind after a long day. Every detail was thoughtfully designed, making this home not only beautiful but incredibly livable. It's the kind of home you walk into and immediately picture yourself making memories in.
- 6 days |
- 87 |
- 4 |
Listed by:
Property Owner (714) 290-5885
Facts & features
Interior
Bedrooms & bathrooms
- Bedrooms: 4
- Bathrooms: 4
- Full bathrooms: 3
- 1/2 bathrooms: 1
Heating
- Other
Cooling
- Central
Appliances
- Included: Dishwasher, Dryer, Garbage disposal, Microwave, Range / Oven, Refrigerator, Washer
Features
- Basement: None
Interior area
- Total interior livable area: 2,895 sqft
Property
Parking
- Total spaces: 3
- Parking features: Garage - Attached
Features
- Exterior features: Stone, Wood, Brick
Lot
- Size: 7,775 Square Feet
Details
- Parcel number: 117818000C005002
Construction
Type & style
- Home type: SingleFamily
Materials
- Foundation: Slab
- Roof: Shake / Shingle
Condition
- New construction: No
- Year built: 2023
Community & HOA
HOA
- Has HOA: Yes
- HOA fee: $67 monthly
Location
- Region: Kyle
Financial & listing details
- Price per square foot: $214/sqft
- Tax assessed value: $646,900
- Date on market: 6/30/2026
Estimated market value
$582,600
$548,000 - $618,000
$3,161/mo
Price history
| Date | Event | Price |
|---|---|---|
| 6/30/2026 | Listed for sale | $620,000-4.6%$214/sqft |
Source: Owner Report a problem | ||
| 12/29/2023 | Sold | -- |
Source: | ||
| 12/8/2023 | Pending sale | $649,900$224/sqft |
Source: | ||
| 11/7/2023 | Price change | $649,900-3.7%$224/sqft |
Source: | ||
| 10/9/2023 | Price change | $674,900-0.4%$233/sqft |
Source: | ||
| 10/3/2023 | Price change | $677,900+0.3%$234/sqft |
Source: | ||
| 9/22/2023 | Price change | $675,900+0.1%$233/sqft |
Source: | ||
| 8/23/2023 | Price change | $674,900+0.7%$233/sqft |
Source: | ||
| 8/8/2023 | Price change | $669,900-0.7%$231/sqft |
Source: | ||
| 7/7/2023 | Price change | $674,900-2.2%$233/sqft |
Source: | ||
| 5/2/2023 | Price change | $689,900-1.4%$238/sqft |
Source: | ||
| 1/4/2023 | Price change | $699,900-6.5%$242/sqft |
Source: | ||
| 12/1/2022 | Listed for sale | $748,900$259/sqft |
Source: | ||
Public tax history
| Year | Property taxes | Tax assessment |
|---|---|---|
| 2025 | -- | $646,900 +2.7% |
| 2024 | $14,101 +204.7% | $629,810 +577.7% |
| 2023 | $4,628 +1.8% | $92,930 +18% |
| 2022 | $4,546 | $78,750 |
Find assessor info on the county website
Monthly payment
Est. payment$--/mo
Payment breakdown
Explore the cost of this home by adjusting the details. Changes won't be saved.All calculations are estimates and provided by Zillow, Inc. for informational purposes only. Actual amounts may vary.
HOA fees may include property taxes on listings classified as Co-Ops. Contact the listing agent and/or owner for fee details.
Mortgage interest rates are dependent on a number of factors, including credit score, down payment, and repayment length. Interest rate data provided by Zillow Group Marketplace, Inc. as of 1/1/1970 from various mortgage lenders with which we have lead or other similar arrangements; the Estimated Payment is an average of those rates.
See how much you could borrow to make a competitive offer.
Climate risks
Neighborhood: 78640
Nearby schools
GreatSchools rating
- 5/10Kyle Elementary SchoolGrades: PK-5Distance: 0.8 mi
- 5/10Laura B Wallace Middle SchoolGrades: 6-8Distance: 0.3 mi
- 5/10Jack C Hays High SchoolGrades: 9-12Distance: 2.7 mi
Schools provided by the listing agent
- District: Hays Consolidated ISD
Source: The MLS. This data may not be complete. We recommend contacting the local school district to confirm school assignments for this home.
A local agent can set up tours, give advice and negotiate with sellers.
- Texas
- Hays County
- Kyle
- 78640
- 251 Allegheny Way