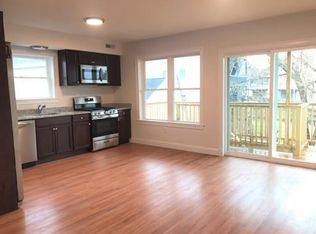
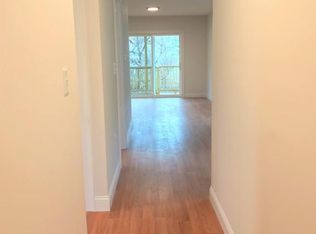
Back on the market due to the buyer's financing falling through! Built in 2021, this stunning two-bedroom condo blends modern design with everyday comfort. The bright, open-concept kitchen features sleek white cabinetry, granite countertops, stainless steel appliances, and thoughtful finishing touches throughout—perfect for both entertaining and daily living.Both generously sized bedrooms offer hardwood flooring and ample closet space. The beautifully appointed bathroom showcases ceramic tile flooring and a tub/shower combination for a clean, contemporary feel.Enjoy the convenience of an in-unit washer/dryer hookup. The property also includes two deeded tandem parking spaces in the driveway, along with abundant street parking for guests.Step outside to a spacious backyard—ideal for entertaining family and friends or simply relaxing outdoors.Perfectly situated in a prime location with easy highway access and just steps from the Silver Line. Close to shopping, dining, and everyday amenities.Don’t miss this exceptional opportunity!
Sold for $420,000
$420,000
251 Arlington St #1, Chelsea, MA 02150
2beds
812sqft
Condominium
Built in 2021
-- sqft lot
$430,000 Zestimate®
$517/sqft
$-- Estimated rent
Home value
$430,000
$400,000 - $460,000
Not available
Zestimate® history
Owner options
List your home for rent
Find your next renter with Zillow Rental Manager. Plus, with online applications, you can quickly screen prospective tenants – for free.
Refinance and save
$2,815/mo
Est. payment
Refinancing to a lower rate could help reduce your monthly payments and save thousands over the life of the loan.
$2,815/mo
Est. payment
Explore your selling options
Work with a Zillow partner agent
Leverage their expertise and Zillow's premium Showcase listings to get your home seen by more buyers.
Get startedList with your own agent
Get your home in front of millions of buyers by listing it on Zillow.
Learn how to do itSell it yourself
Take full control of how buyers see your home on Zillow by listing For Sale by Owner (FSBO).
List your homeWhat's special
Bright open-concept kitchenBeautifully appointed bathroomGenerously sized bedroomsGranite countertopsThoughtful finishing touches throughoutSleek white cabinetryAmple closet space
Zillow last checked:
Listing updated:
Listed by:
Lisa Batista 617-335-9933,
Coldwell Banker Realty - Wellesley 781-237-9090,
Lisa Batista 617-335-9933
Bought with:
Maureen Rogerson
EZ Realty Brokerage, LLC
Source: MLS PIN,MLS#: 73476907
Facts & features
Interior
Bedrooms & bathrooms
- Bedrooms: 2
- Bathrooms: 1
- Full bathrooms: 1
Primary bedroom
- Features: Closet, Flooring - Hardwood, Lighting - Sconce
- Level: First
Bedroom 2
- Features: Closet, Flooring - Hardwood, Lighting - Sconce
- Level: First
Bathroom 1
- Features: Bathroom - Full, Flooring - Stone/Ceramic Tile, Lighting - Sconce
- Level: First
Kitchen
- Features: Bathroom - Full, Flooring - Hardwood, Dryer Hookup - Electric, Dryer Hookup - Gas, Gas Stove, Lighting - Sconce
- Level: First
Living room
- Features: Ceiling Fan(s), Flooring - Hardwood, Lighting - Sconce
- Level: First
Heating
- Central, Natural Gas
Cooling
- Central Air
Appliances
- Included: Range, Dishwasher, Refrigerator, Washer, Dryer
- Laundry: Closet - Walk-in, Flooring - Hardwood, Electric Dryer Hookup, Gas Dryer Hookup, First Floor, In Unit
Features
- Flooring: Tile, Hardwood
- Windows: Insulated Windows
- Has basement: No
- Has fireplace: No
Interior area
- Total structure area: 812
- Total interior livable area: 812 sqft
- Finished area above ground: 812
Property
Parking
- Total spaces: 2
- Parking features: Tandem
- Uncovered spaces: 2
Features
- Entry location: Unit Placement(Street)
- Exterior features: Fenced Yard, Garden
- Fencing: Fenced
Details
- Parcel number: 5237361
- Zoning: R1
Construction
Type & style
- Home type: Condo
- Property subtype: Condominium
Materials
- Frame
- Roof: Shingle
Condition
- Year built: 2021
Utilities & green energy
- Electric: 200+ Amp Service
- Sewer: Public Sewer
- Water: Public
- Utilities for property: for Gas Oven, for Electric Dryer
Community & HOA
Community
- Features: Public Transportation, Shopping, Park, Laundromat, Highway Access, House of Worship, Public School, T-Station
HOA
- Services included: Insurance
- HOA fee: $100 monthly
Location
- Region: Chelsea
Financial & listing details
- Price per square foot: $517/sqft
- Tax assessed value: $422,000
- Annual tax amount: $4,857
- Date on market: 4/28/2026
Price history
| Date | Event | Price |
|---|---|---|
| 9/9/2026 | Sold | $420,000-2.3%$517/sqft |
Source: MLS PIN #73476907 Report a problem | ||
| 8/25/2026 | Pending sale | $429,999$530/sqft |
Source: MLS PIN #73476907 Report a problem | ||
| 8/7/2026 | Listed for sale | $429,999$530/sqft |
Source: MLS PIN #73476907 Report a problem | ||
| 7/2/2026 | Pending sale | $429,999$530/sqft |
Source: MLS PIN #73476907 Report a problem | ||
| 6/11/2026 | Price change | $429,999-6.5%$530/sqft |
Source: MLS PIN #73476907 Report a problem | ||
| 4/21/2026 | Price change | $460,000-3.2%$567/sqft |
Source: MLS PIN #73476907 Report a problem | ||
| 3/9/2026 | Price change | $475,000-4.8%$585/sqft |
Source: MLS PIN #73476907 Report a problem | ||
| 2/12/2026 | Listed for sale | $499,000+13.7%$615/sqft |
Source: MLS PIN #73476907 Report a problem | ||
| 3/17/2022 | Sold | $439,000$541/sqft |
Source: MLS PIN #72933673 Report a problem | ||
| 1/17/2022 | Contingent | $439,000$541/sqft |
Source: MLS PIN #72933673 Report a problem | ||
| 1/13/2022 | Listed for sale | $439,000$541/sqft |
Source: MLS PIN #72933673 Report a problem | ||
Public tax history
| Year | Property taxes | Tax assessment |
|---|---|---|
| 2025 | $4,857 +2.9% | $422,000 +6.4% |
| 2024 | $4,718 | $396,500 |
Find assessor info on the county website
Neighborhood: 02150
Nearby homes
- $658,6003 bd2 ba1.5k sqft251 Arlington St #2, Chelsea, MA 02150Off Market
- $829,8003,920 sqft251 Arlington St, Chelsea, MA 02150Off Market

- $607,5003 bd2 ba1.5k sqft253 Arlington St, Chelsea, MA 02150Off Market
- $890,3003 bd2 ba1.6k sqft255 Arlington St, Chelsea, MA 02150Off Market
- $576,4003 bd2 ba1.2k sqft30 Heard St, Chelsea, MA 02150Off Market
- $623,3003 bd2 ba1.2k sqft28 Heard St, Chelsea, MA 02150Off Market
- $712,7004 bd2 ba1.8k sqft26 Heard St, Chelsea, MA 02150Off Market
- $774,7005 bd2 ba2.3k sqft256 Arlington St, Chelsea, MA 02150Off Market
Nearby schools
GreatSchools rating
- 3/10Clark Avenue SchoolGrades: 5-8Distance: 0.2 mi
- 2/10Chelsea High SchoolGrades: 9-12Distance: 0.4 mi
- 4/10Eugene Wright Science And Technology AcademyGrades: 5-8Distance: 0.2 mi
Get a cash offer in 3 minutes
Find out how much your home could sell for in as little as 3 minutes with a no-obligation cash offer.
Estimated market value
$430,000
Get a cash offer in 3 minutes
Find out how much your home could sell for in as little as 3 minutes with a no-obligation cash offer.
Estimated market value
$430,000
- Massachusetts
- Suffolk County
- Chelsea
- 02150
- 251 Arlington St Unit 1
